Radford's Combined House and Barn Plan Book (1908)
Radford Architectural Company · leaf 241
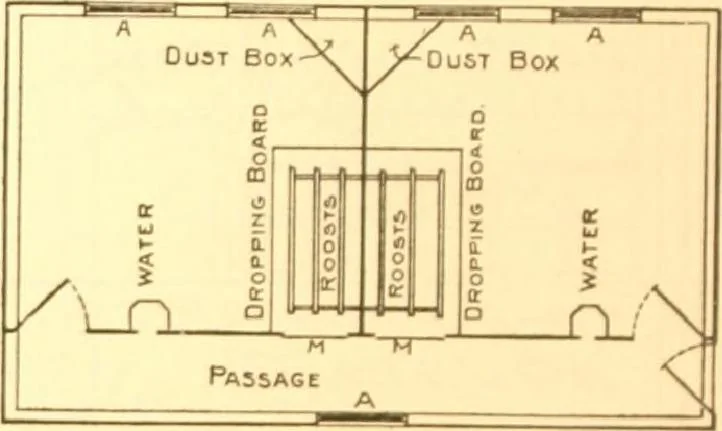
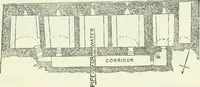
: 1 i i Roosts … LZL 1 .11 * •S>E. C-TlON - of twenty-four foot sections. It is placthat the wind* >k to the south gather all the sunlight possible. 1 24 0. ¥ Ground Plan. in front of the roosts from this passage-way to facilitate cleaning. It is not neces- ar) to enter the hing room very often because most…
Pattern book · Architecture, Domestic · Designs and plans · Farm buildings · Barns
Internet Archive · Building Technology Heritage Library · Public Domain Mark 1.0. Free to use for anything.