William A. Radford · Radford Architectural Company · leaf 39
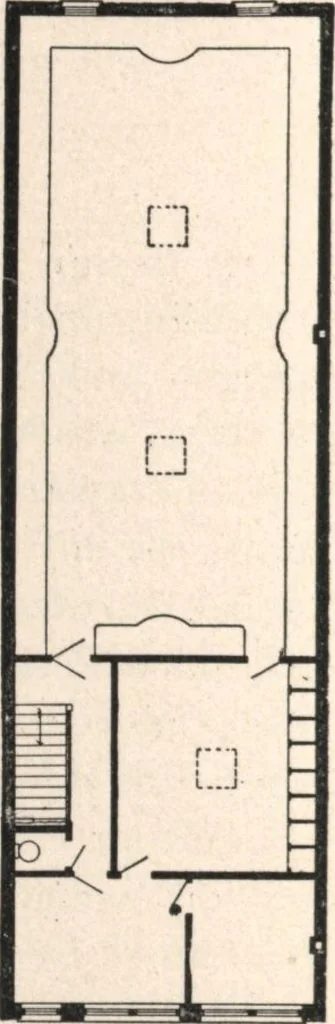
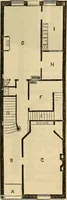
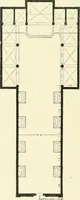
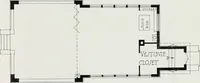
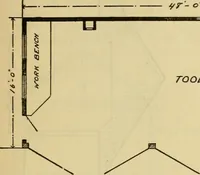
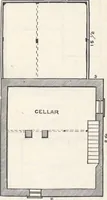
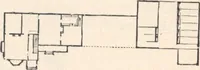
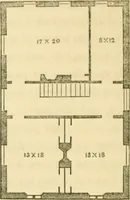
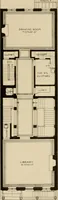
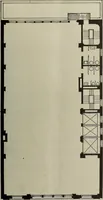
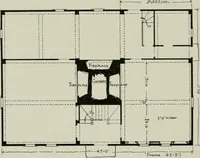
DESIGN NO. 4798.Size: Width, 25 feet; Length, 80 feet. Blue Prints consist of basement plan; first and second floorplans; all necessary elevations and necessary interior details. Specifications are typewritten and contain all the informa-tion necessary for the proper construction of the building.… … First Floor Plan Second Floor Plan Artistic design for a combination store and Lodge Hall.Constructed of brick with handsome cut stone front. The firstfloor is devoted exclusively to store purposes. The ceilings arehigh and the width of the store sufficient for the placing of a long center show…