The castellated and domestic architecture of Scotland, from the twelfth to the eighteenth century (1887)
MacGibbon, David, d. 1902, Ross, Thomas, 1839-1930 · Edinburgh : D. Douglas · leaf 261
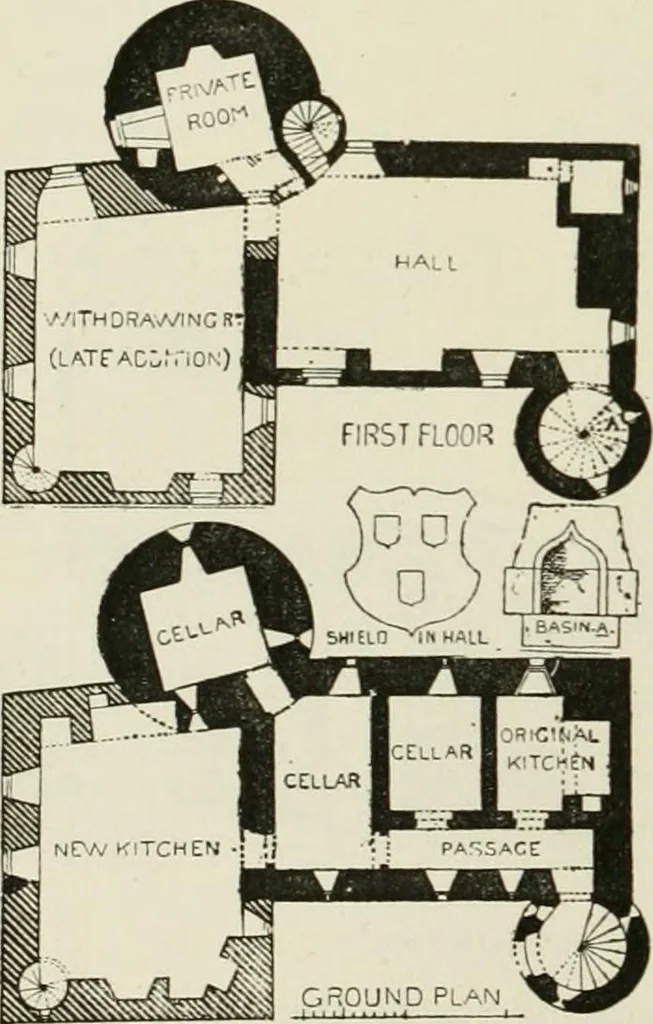
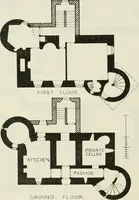
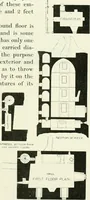
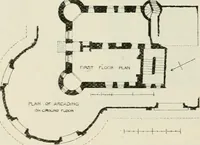
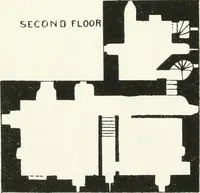
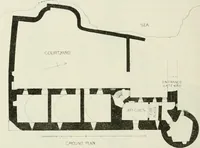
t at the south-east angle is only largeenough to contain the wheel stair, withsteps 4 feet 6 inches long, to the firstfloor. The towers are provided on theground floor with shot-holes to defendthe sides of the building. The ground floor was all vaulted. Theoriginal kitchen was small, but had… … Fu.-.. 7U1. —liicliocli Castle. Plans. with a drain to the outside INCHOCH CASTLE — 247 — FOURTH PERIOD SO feet by 17 feet, well lighted, and has a large fireplace with mouldedjambs, and a shield bearing the cognisance of the proprietors, the Haysof Lochloy (Fig. 701). A small chamber, formed in…
Architecture · Architecture, Domestic · Castles
Internet Archive · California Digital Library · Public Domain Mark 1.0. Free to use for anything.