The American house carpenter. A treatise on the art of building. Comprising styles of architecture, strength of materials, and the theory and practice of the construction of floors, framed girders, roof trusses, rolled-iron beams, tubular-iron girders, cast-iron girders, stairs, doors, windows, mouldings, and cornices; together with a compend of mathematics. A manual for the practical use of architects, carpenters, stair-builders, and others (1880)
Hatfield, R. G. (Robert Griffith), 1815-1879, Hatfield, O. P., ed · New York, J. Wiley & sons · leaf 299
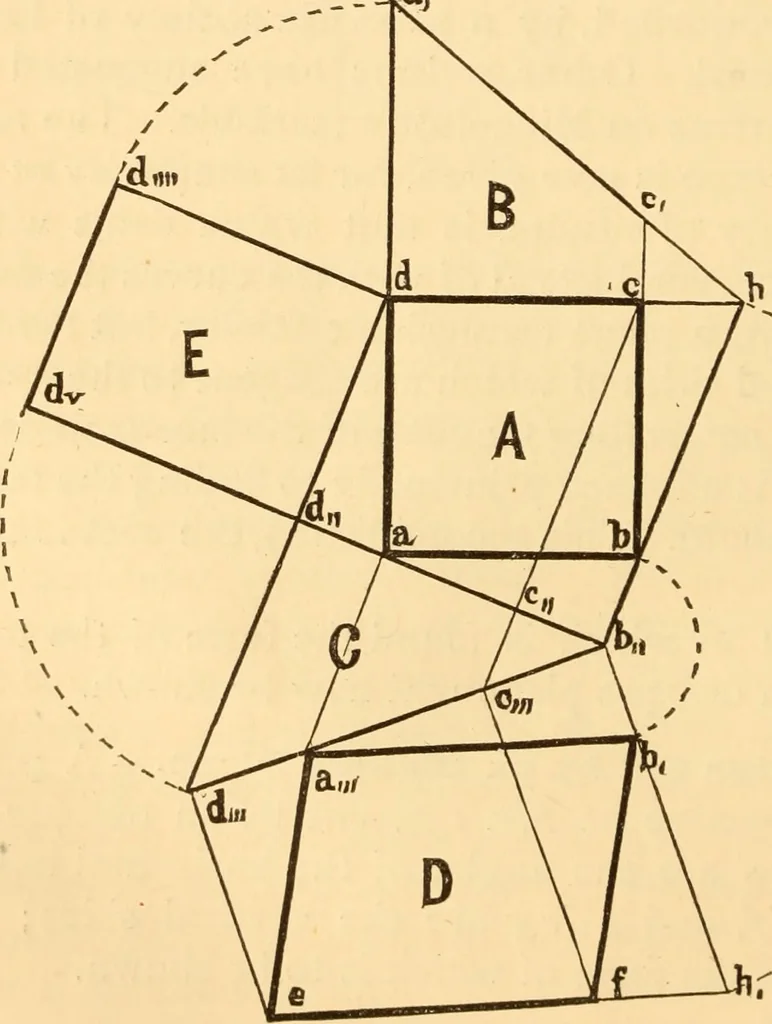
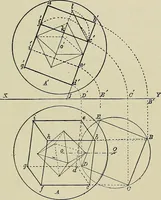
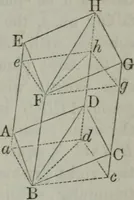
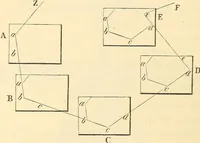
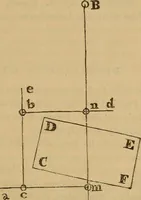
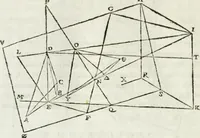
Fig. 139. and size of the base, abed, of the prism shown in Fig, 139.Make c, and dd^ respectively equal to the actual heights at .4 … Fig. 140. cf and de^ Fig. 139 ; the lines dd^ and ee^ being set up per-pendicular to the line de. Extend the lines de and d^ e^ until ILLUSTRATION BY PLANES. 261 they meet in Jl ; join b and //. Now this line b h is the inter-section of two planes: one, the base, or horizontal plane uponwhich the…
Carpentry · Architecture · Building
Internet Archive · Library of Congress · Public Domain Mark 1.0. Free to use for anything.