The American house carpenter. A treatise on the art of building. Comprising styles of architecture, strength of materials, and the theory and practice of the construction of floors, framed girders, roof trusses, rolled-iron beams, tubular-iron girders, cast-iron girders, stairs, doors, windows, mouldings, and cornices; together with a compend of mathematics. A manual for the practical use of architects, carpenters, stair-builders, and others (1880)
Hatfield, R. G. (Robert Griffith), 1815-1879, Hatfield, O. P., ed · New York, J. Wiley & sons · leaf 543
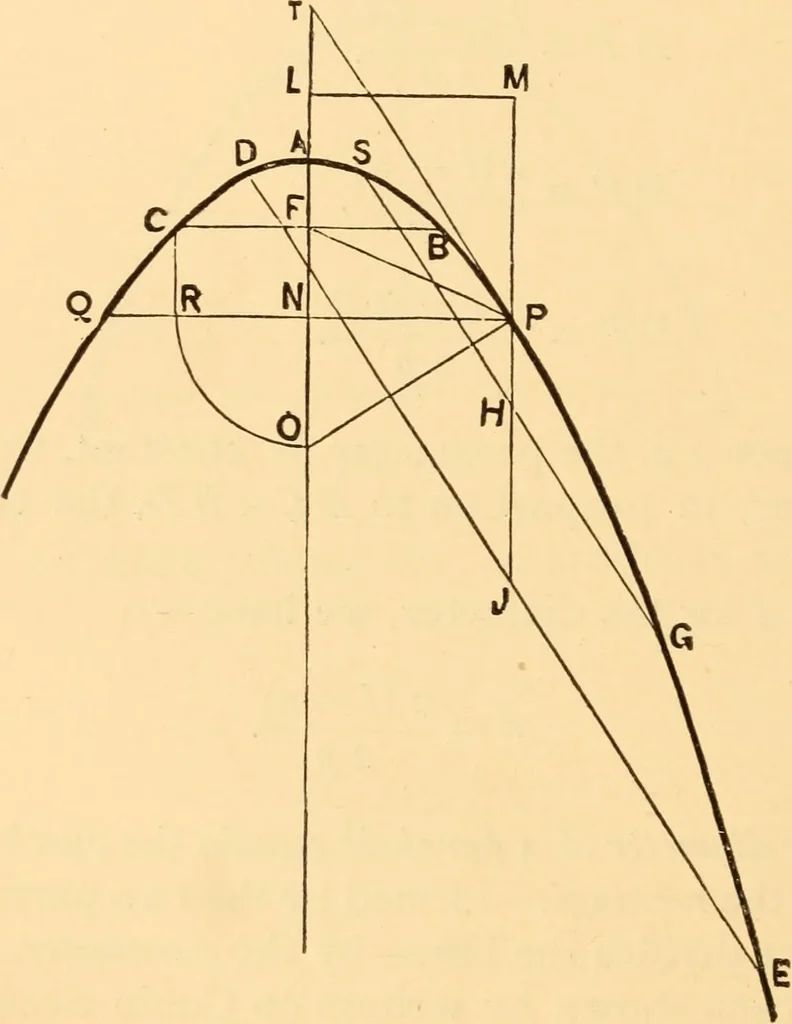
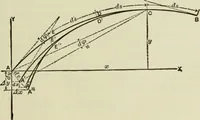
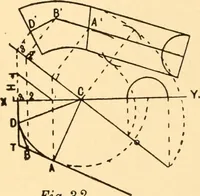
meter of the parabola—a 500 THE PARABOLA. line parallel with the axis. Perpendicular to Py draw thedouble ordinate P Q and bisect it in A^; through iVand par-allel with Py draw TO, cutting the curve in A ; then TOwill be the axis. Make AT^AN, join Tand P\ then TPwill be the tangent to the point P;… … Fig. 307. in C; from C draw CB perpendicular to A O, cutting A O inF\ then Pwill be the focus and C B Xh^ parameter. MakeAL — AF\ draw L M perpendicular to T0\ then Z J/willbe the directrix. Extend PJ to meet Z J/at M, join PandF\ then, if the work has been properly performed, FP willequal MP.…
Carpentry · Architecture · Building
Internet Archive · Library of Congress · Public Domain Mark 1.0. Free to use for anything.