The American house-carpenter; a treatise on the art of building, and the strength of materials (1867)
Hatfield, R. G. (Robert Griffith), 1815-1879 · New York, J. Wiley · leaf 353
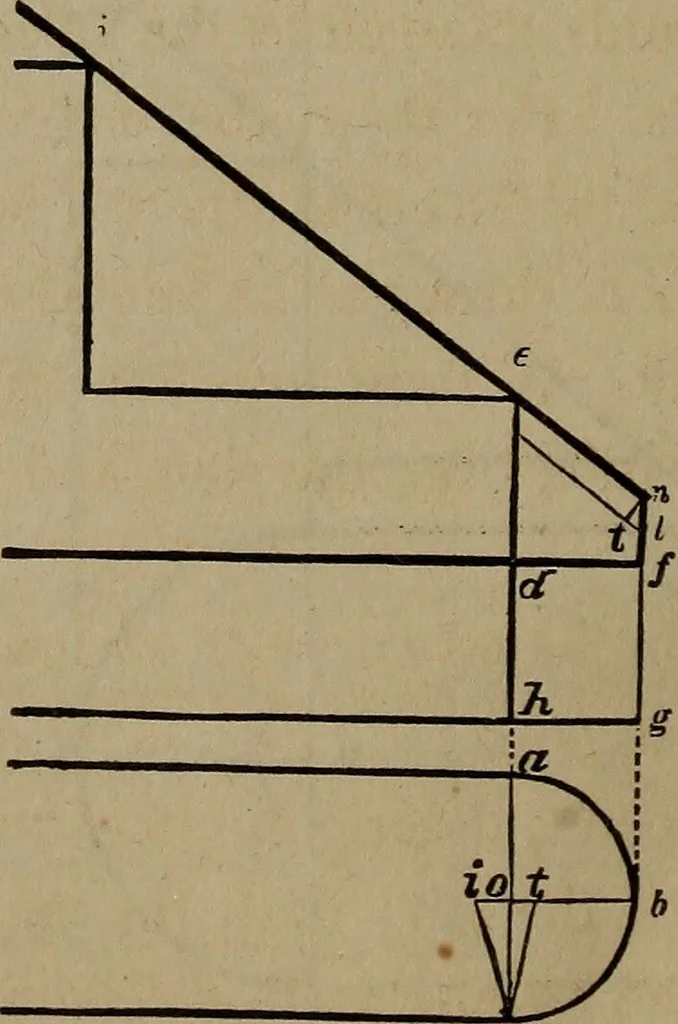
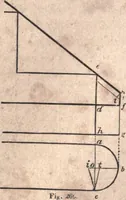
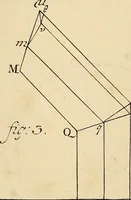
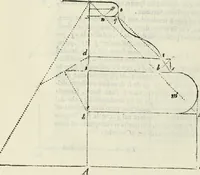
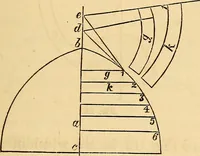
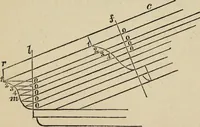
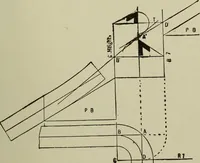
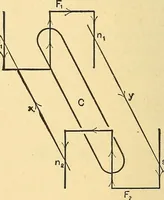
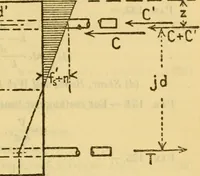
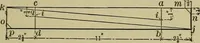
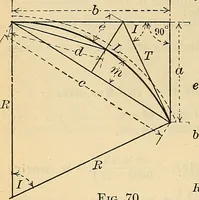
Fig. 296. draw c t^ at right angles to e c, and equal to c if at Fig. 295 ; from^, draw t p, parallel to c e, and make 11 equal to ^ / at Fig. 295 ;complete the parallelogram, eels, and find the points, o, o, o, asbefore; then describe the circles and complete the mould as inFig. 293 The difference… … Fig. 297. c 463.—Case 3.— Where the rake meets the level. In Fig STAIRS. 341 297, ab CIS the plan of a line passing through the centre ct tnerail around the cylinder as before, and7 and e is a vertical sectionof two steps starting from the floor, h g. Bisectehmd^ andthrough rf, draw c?/, parallel…
Carpentry · Architecture
Internet Archive · Library of Congress · Public Domain Mark 1.0. Free to use for anything.