Gould, Lucius D., b. 1814. [from old catalog] · New York, A.J. Bicknell & co. · leaf 80
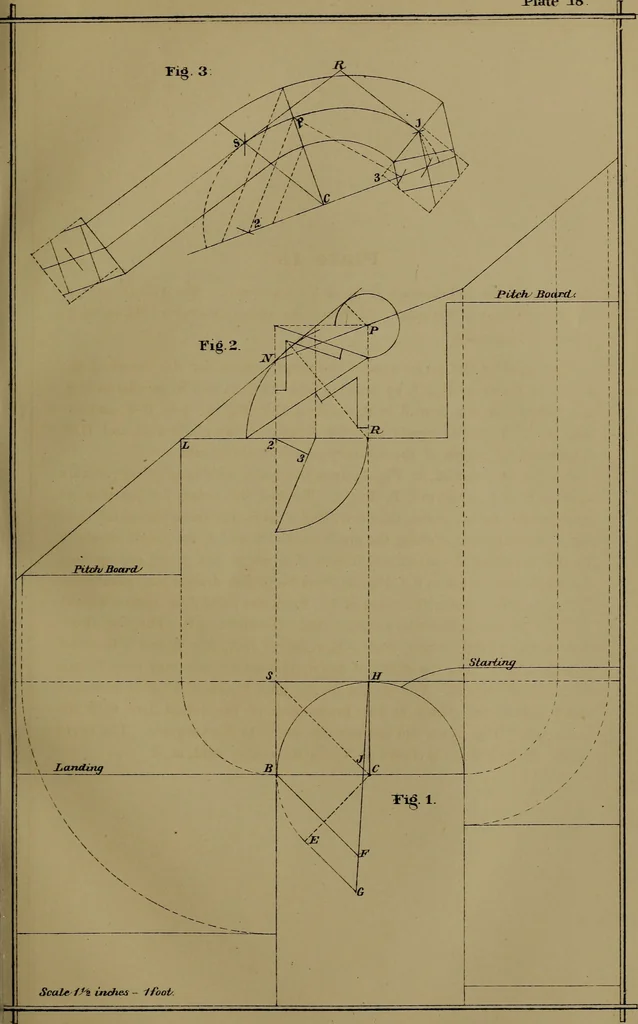
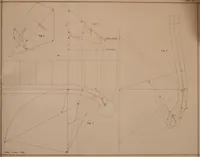
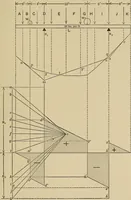
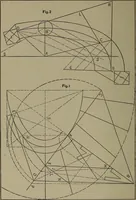
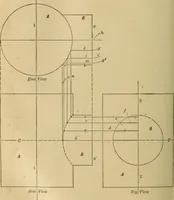
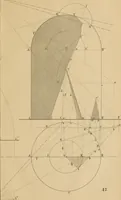
s, describe an arc, cutting the curve at S. For the direc-tion of the straight wood, draw J R, equal to P N, Fig. 2, and S R, equalto L N, Fig. 2. For the width of the mould, set off each way from P, halfthe width of the rail. The points, for the pins, to describe the outside andinside curves, are… … Plate 19 Exhibits the ground plan and elevation for the landing of a staircase; the riserplaced on a line with the face of cylinder; the wreath in two pieces. The length of the major axis, of the elliptic curve, for the centre of themould, is found by drawing lines from A and P, Fig. 1, parallel to…
Stair building
Internet Archive · Library of Congress · Public Domain Mark 1.0. Free to use for anything.