Architectural drawing : a textbook that combines the parctical instructions and examples that the student needs, with the suggestive programs, supplementary problems, etc, required by the teacher, written by an architect of wide experience who has also taught the subject for years at Teachers' College, Columbia University, and Mechanics' Institute, New York (1920)
Teale, Oscar S · New York : U.P.C. Book · leaf 132
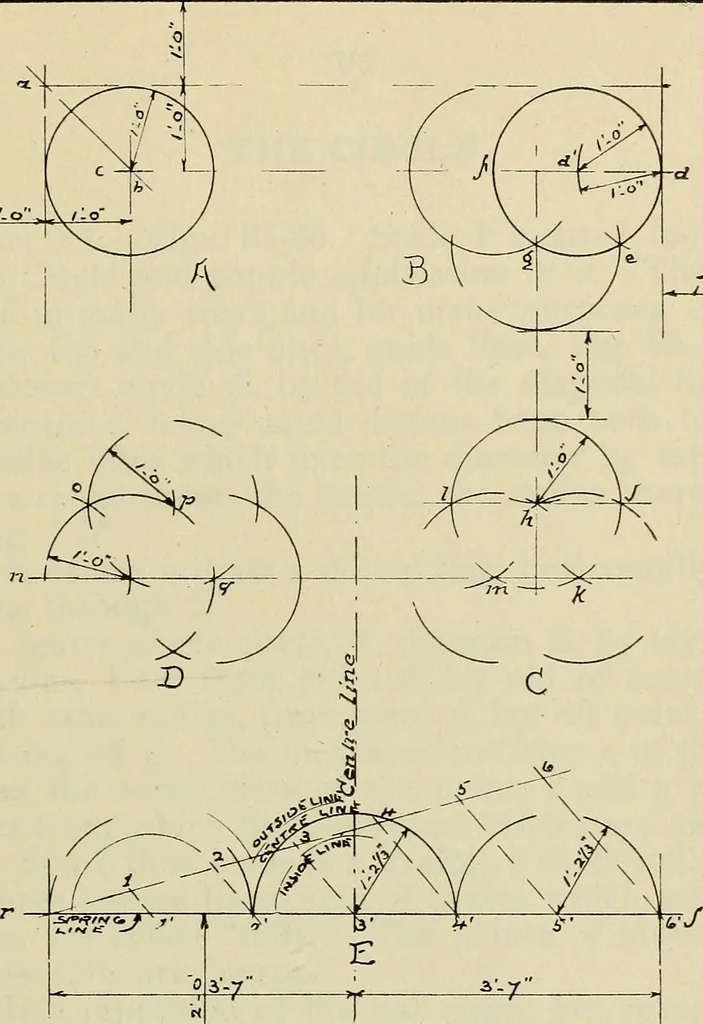
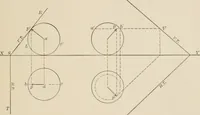
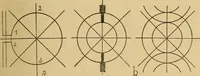
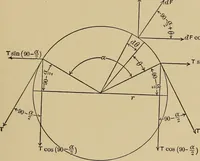
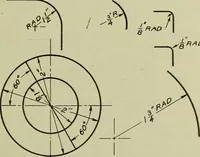
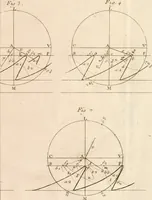
^cale /=J?t. FIG.85. -gm^Mzz — fI^ST YCNR … .^/£«*/e /W/fc FIG. 86. QiWOa rpjcn /^/f?S>V STXlG.£ VI.THE CIRCLE. Chart VI. Figs. 85-86. Scale 1 inch=l foot. _ The Circle and simple application of it. The circleis used in many ways and for many purposes. Draw top and side lines, guide lines, Fig. 86. Construct circle A, by aid of the…
Architectural drawing
Internet Archive · Smithsonian Libraries · Public Domain Mark 1.0. Free to use for anything.