Architectural drawing : a textbook that combines the parctical instructions and examples that the student needs, with the suggestive programs, supplementary problems, etc, required by the teacher, written by an architect of wide experience who has also taught the subject for years at Teachers' College, Columbia University, and Mechanics' Institute, New York (1920)
Teale, Oscar S · New York : U.P.C. Book · leaf 159
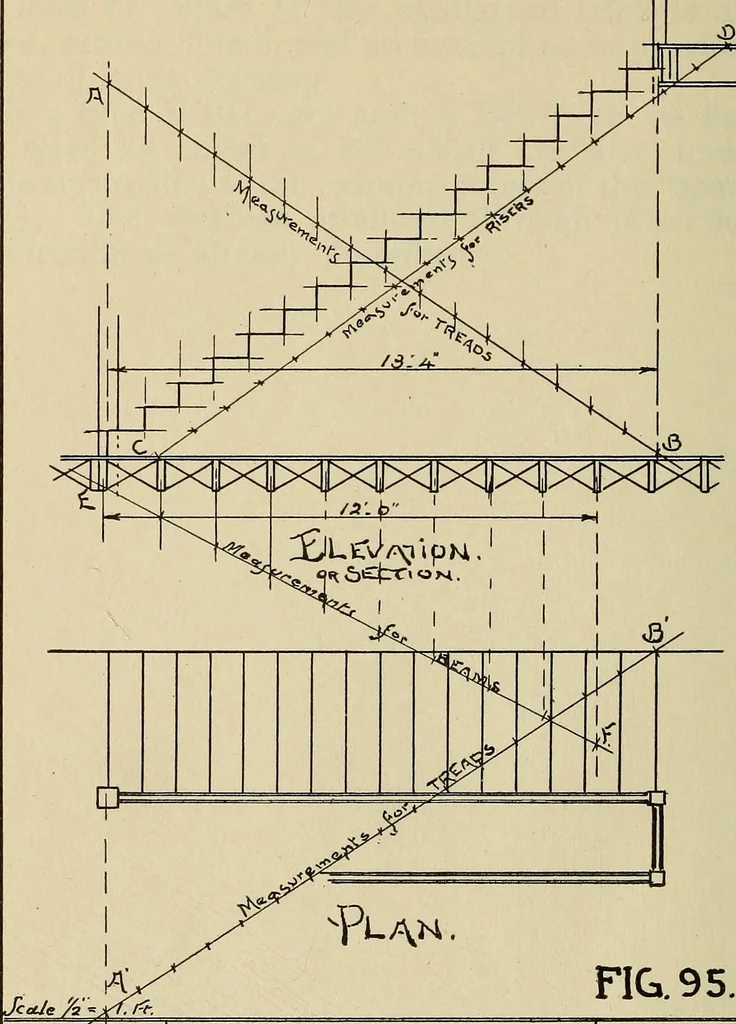
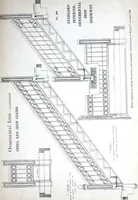
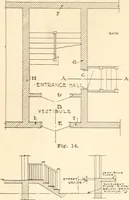
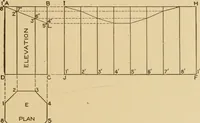
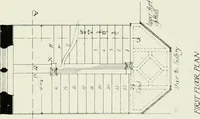
154 ARCHITECTURAL DRAWING of 6-6, and the spring line of same length constitutesa base line for an equilateral triangle. The lines or planes of this equilateral triangle arebi-sected, centres found, and arcs swept as in previousexamples of cyma drawing. H—Is a type of flat ogee arch, a Bell-Arch,… … U.y\y/Q VJ -T. FIG. 95. M.I. t9W> X. GEOMETRIC APPLICATION. Chart XL Fig. 95. Scale j£=l Ft. A Stair-case Lay-out: PLAN and ELEVATION(or Sectional view). Both views are fully laid out by the geometricformula for dividing a given line into proportionateparts. We will give first attention to the…
Architectural drawing
Internet Archive · Smithsonian Libraries · Public Domain Mark 1.0. Free to use for anything.