Cyclopedia of architecture, carpentry, and building : a general reference work ... (1907)
American School of Correspondence · Chicago : American Technical Society · leaf 24
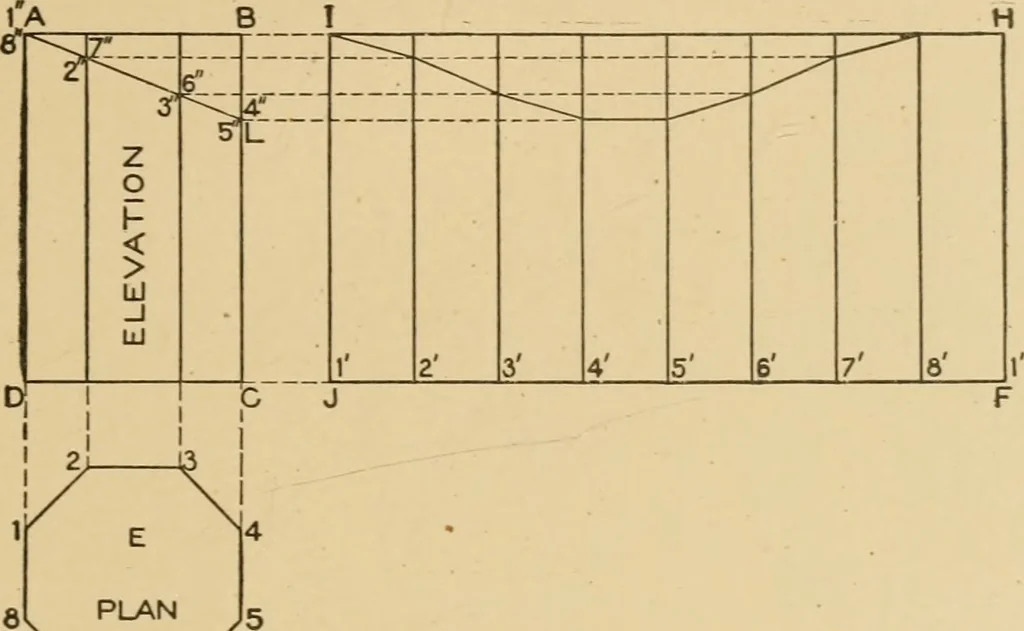
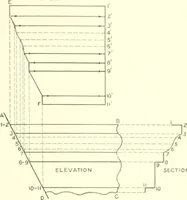
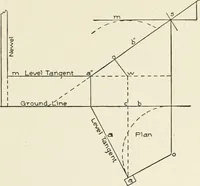
h which n.ust be drawn a section or profile of the article.Thus, ABCD shows the view of the article, AL the line of jointor intersection, and E the profile or section of the article. 2. The Projile or section (if curved) must be divided intoequal spaces (the more spaces employed the more accurate… … Fig. 6. parallel to the line of the article, intersecting the line of joint ALfrom 1 to 8. In Fig. 7, where the section A is curved, this isdivided into equal spaces. 3. A stretchout line fshowihor the amount of material the article will require) is next drawn at right angles to the line of…
Architecture · Building · Carpentry
Internet Archive · Public Domain Mark 1.0. Free to use for anything.