Architectural iron and steel, and its application in the construction of buildings ... specifications of ironwork ... tables selected expressly for this work ... by Wm. H. Birkmire (1905)
Birkmire, Wm. H. (William Harvey), 1860-1924 · New York, J. Wiley · leaf 163
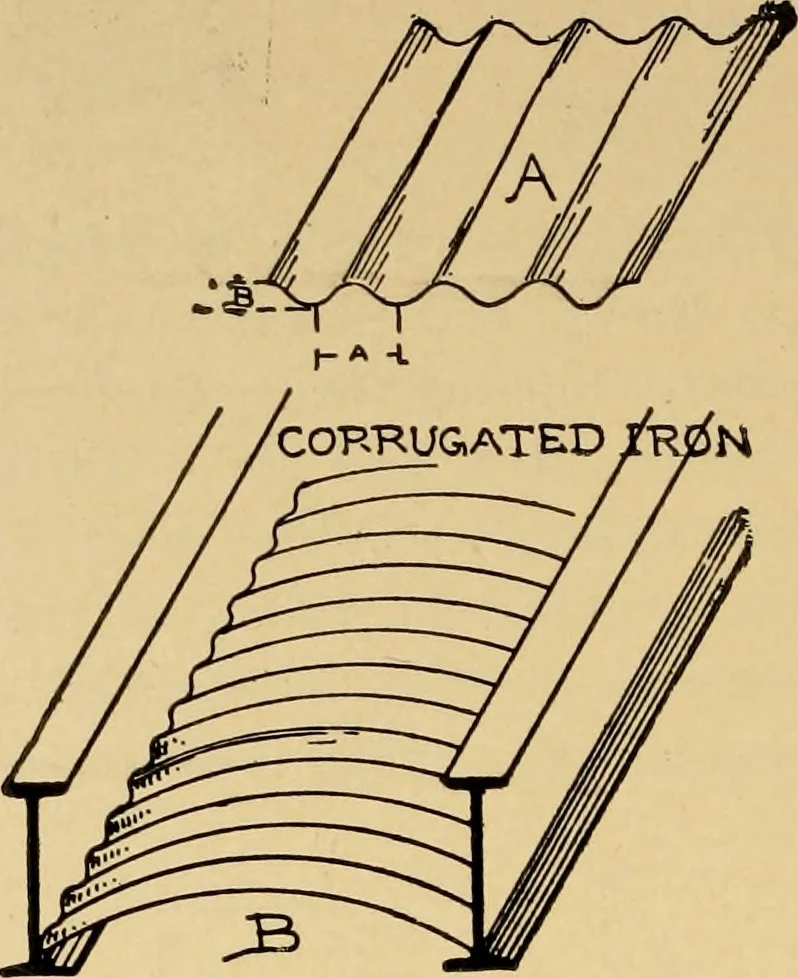
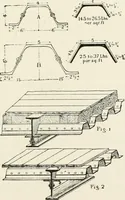
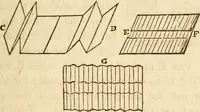
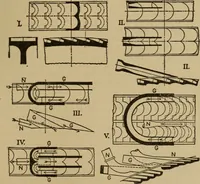
ulk-heads, sides of buildings and sheds ; also for arches in floors ofbuildings. For roofs it is usually laid directly upon the purlins, andheld in position by clips of hoop iron, which encircle the purlinsand are placed about 12 inches apart. 144 ARCHITECTURAL IRON AND STEEL. For bulkheads, etc.,… … As shown in Fig. A, B is the depth of corrugation, and A isthe width, which varies from 2 to 5 inches. Fig. B illustratesthe manner of application as arches between I beams. In securing the corrugated iron to purlins on roofs, thebolts, screws and rivets must be in the ridges and not in thevalleys…
Building, Iron and steel
Internet Archive · Public Domain Mark 1.0. Free to use for anything.