Halsted, Byron David, 1852-1918, Powell, E. C. (Edwin C.) · New York : Orange Judd Co. · leaf 390
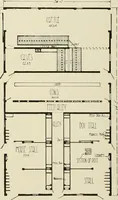
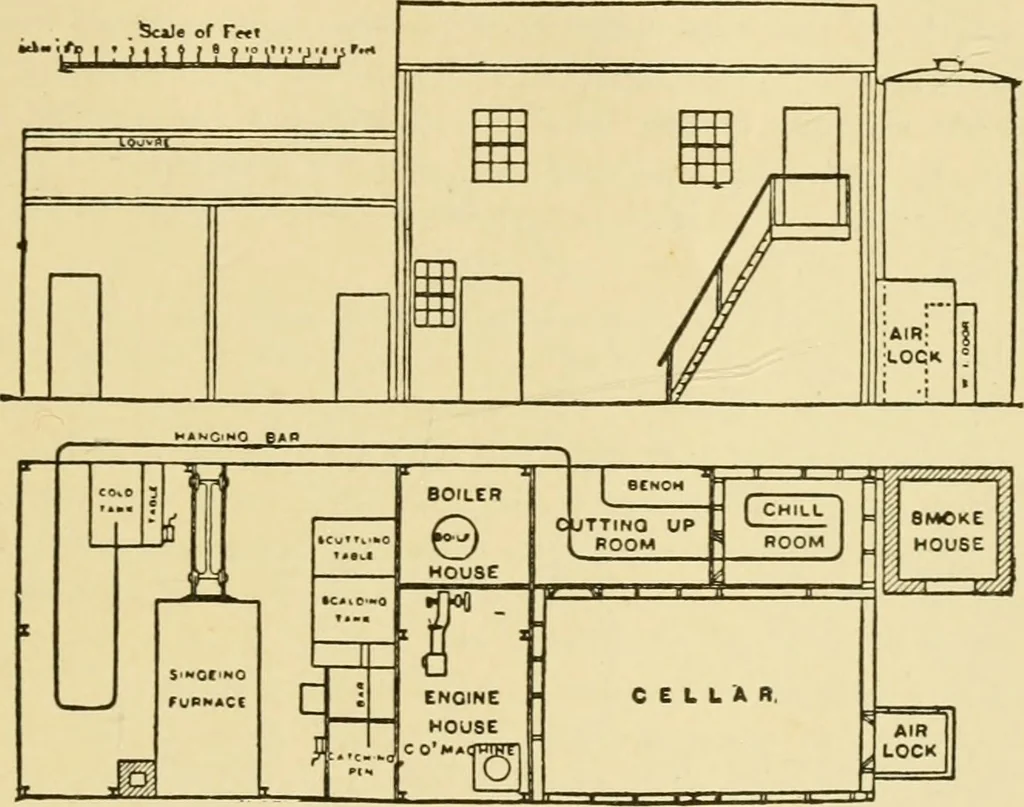
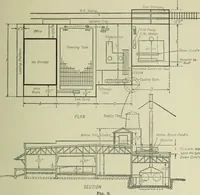
vely littleto build. The ilhistration given in Figure 362, from the A BACON FACTORY 371 journal of the Royal Agricultural Society of England,is capable of handling about fifty pigs per week, andcheapness of construction is what is aimed at in many ofthese factories. The cellar and engine room is… … Fig. 362 GROUND PLAN AND ELEVATION OF BACON FACTORY are slaughtered, dressed and pushed along the bars intothe hanging house, whence they are passed into the chillroom and then into the cutting up room. From this latterplace the various sections are distributed to their variousdepartments. The…
Architecture, Domestic · Farm buildings
Internet Archive · Public Domain Mark 1.0. Free to use for anything.
![An illustration from How to plan, finance and build your home [by] the Architects’ small house service bureau. (1922)](https://img.insideoutlibrary.com/img/200/ia-howtoplanfinance00arch-32-63.webp)