Kidder, Frank E. (Frank Eugene), 1859-1905 · New York, Comstock · leaf 717
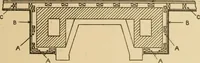
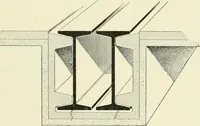
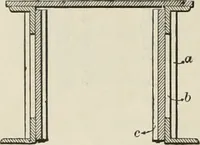
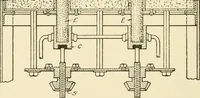
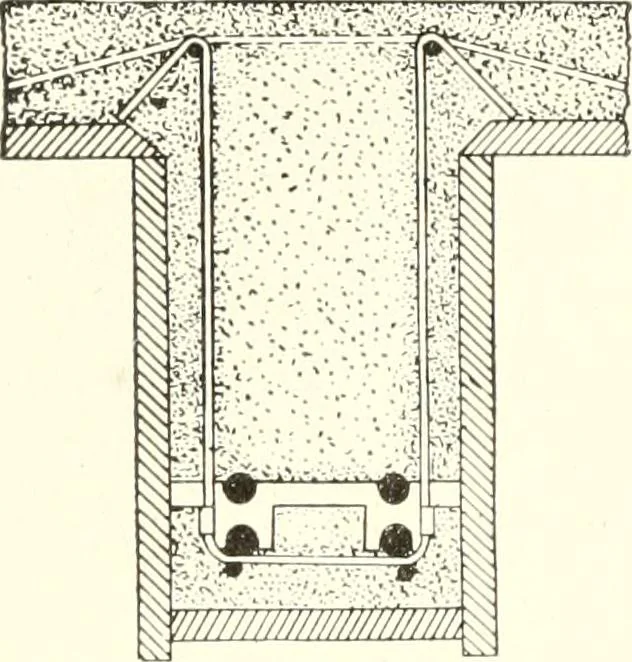
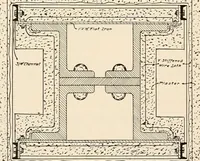
690 BUILDING CONSTRUCTION. (Ch. X> Fig. 524 shows cross-section through concrete floor slab, woodcentering and slab rods and shows also the stool-lock spacers used … ■MiMMMMm -^ Section Through Beam. Fig. 5^; cz*—•m Plain ami Elevation of Saddle.Economy Unit Frame. not only to separate and hold the slab rods, but also to keep therods at a certain fixed distance above the wooden centers and the.lower surface of the concrete slab.
Building · Carpentry · Masonry
Internet Archive · University of Toronto, Robarts Library · Public Domain Mark 1.0. Free to use for anything.
![An illustration from [Electric engineering.] (1902)](https://img.insideoutlibrary.com/img/200/ia-electricengineer03inte-704-407.webp)