Kidder, Frank E. (Frank Eugene), 1859-1905 · New York, Comstock · leaf 731
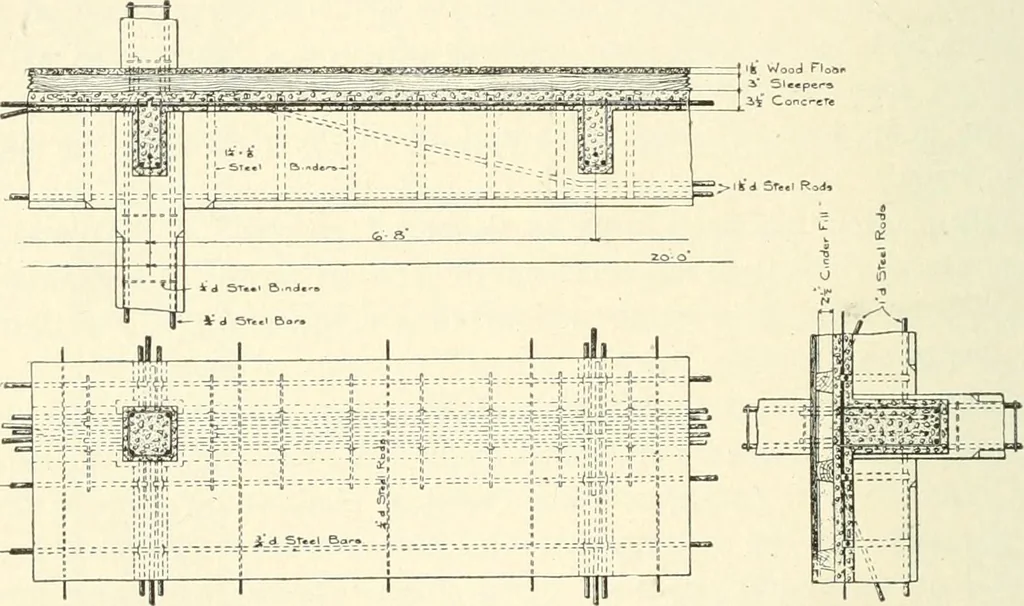
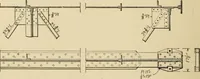
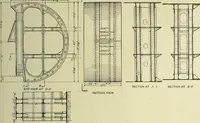
for Concrete Construction, Chicago, 111. The draw-ing shows the practical application of rods and wire fabric to gir-ders, columns and floor slabs, connections with brick walls, etc.This system is sometimes called the High Carbon System, fromthe nature of the steel used. 597. COLUMBIAN SYSTEM.—Fig.… … Fig. 545. Type Used by the American Concrete Steel Company, Newark, N. J. 598. CUMMINGS SYSTEM.—Fig. 548 shows the girder,beam and column reinforcement with other details, the invention ofMr. Robert A. Cummings. The Cummings loop truss frame was■discussed in Article 585 and the Cummings column in…
Building · Carpentry · Masonry
Internet Archive · University of Toronto, Robarts Library · Public Domain Mark 1.0. Free to use for anything.