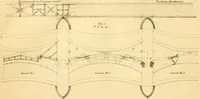
Building construction and superintendence, by F.E. Kidder ... (1896)
Kidder, Frank E. (Frank Eugene), 1859-1905 · New York, W.T. Comstock · leaf 202
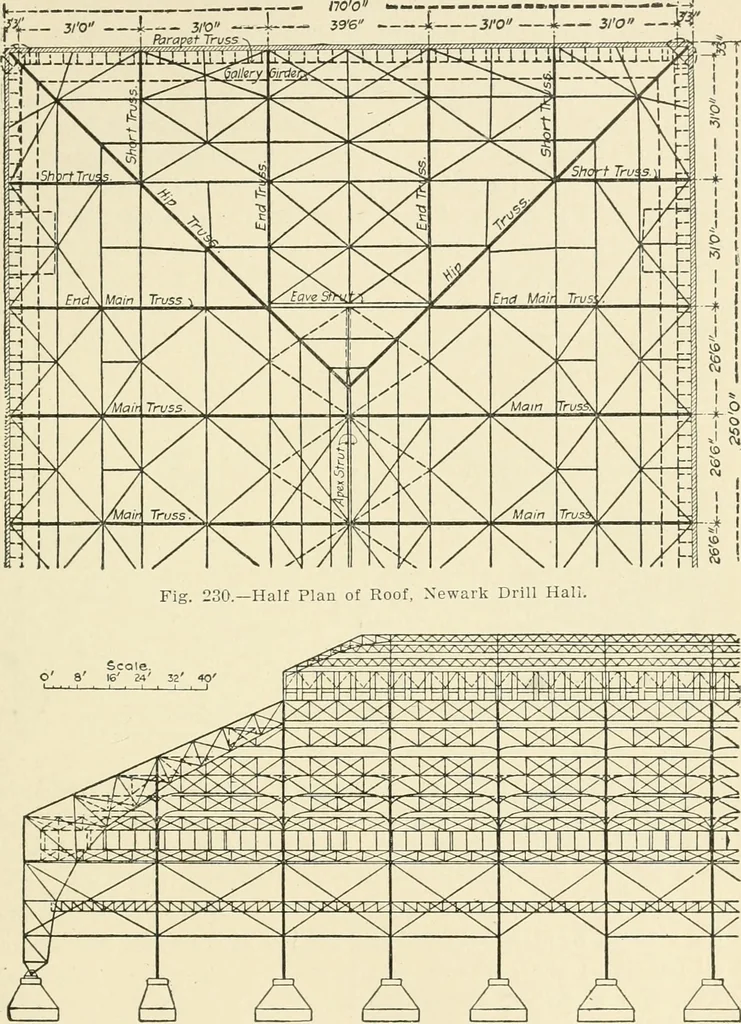
hich, for the main trusses, are 12 feetsquare and 3 feet thick. Each of the main piers has four 2.\-inch bolts 10 feet long attached to large steel plates bedded in theconcrete, and has a granite capstone 5 feet square and 18 inchesthick. The main roof trusses are riveted three-hinged arch ribs of… … A A A A A Fig. 231.—Half Elevation of Drill Hall Framing. chord of the roof truss is approximately a parabolic line having itsaxis horizontal and about 3 feet below the centers of the end pins.The top chord is vertical to the roof line and thence is straight fora short distance and curves with a…
Building
Internet Archive · Public Domain Mark 1.0. Free to use for anything.