Chicago : Engineering and Contracting Pub. Co. · leaf 540
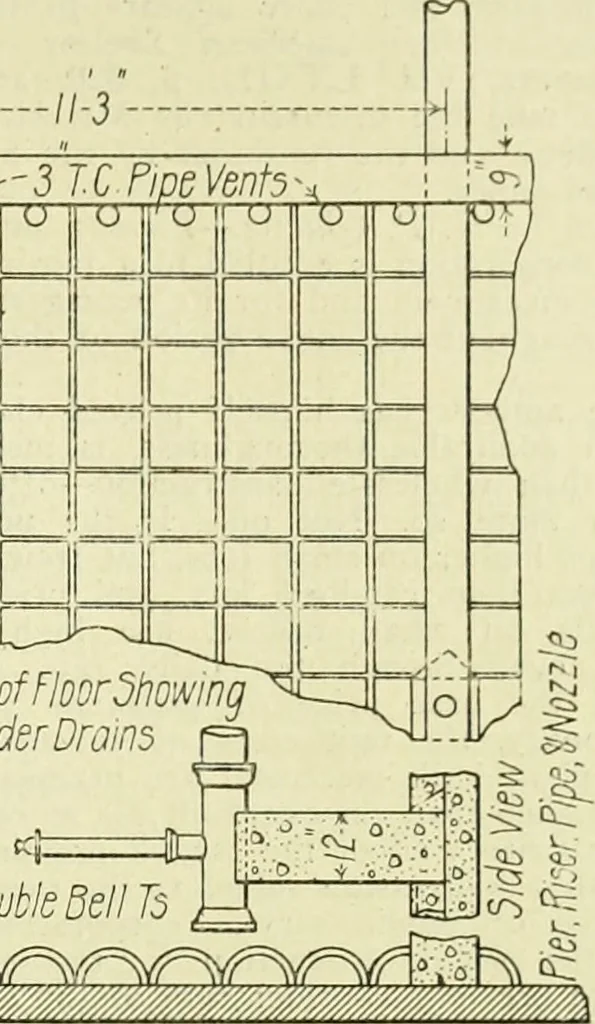
*-3T.C Pipe Ventsa ii o II o i;ro ii u m □□□□ □tr v j Part Plan of Floor ShowingMff/ser Under Drams ^EngKonfg Double dell Ts … Fig. 8—Section CT of Fig. 6, Showing Sludge Removal Pipes. Fig. 11—Sprinkling Filter Bed Details. left of the tanks. Fig. 15 is a closer viewthe sprinkling filter bed taken before the:r stone was placed. The arrangement of feed and riser pipes and the underdrainsshown clearly. The view also shows…
Buildings
Internet Archive · University of Illinois Urbana-Champaign · Public Domain Mark 1.0. Free to use for anything.