Hasluck, Paul N. (Paul Nooncree), 1854-1931, ed · Philadelphia, D. McKay · leaf 207
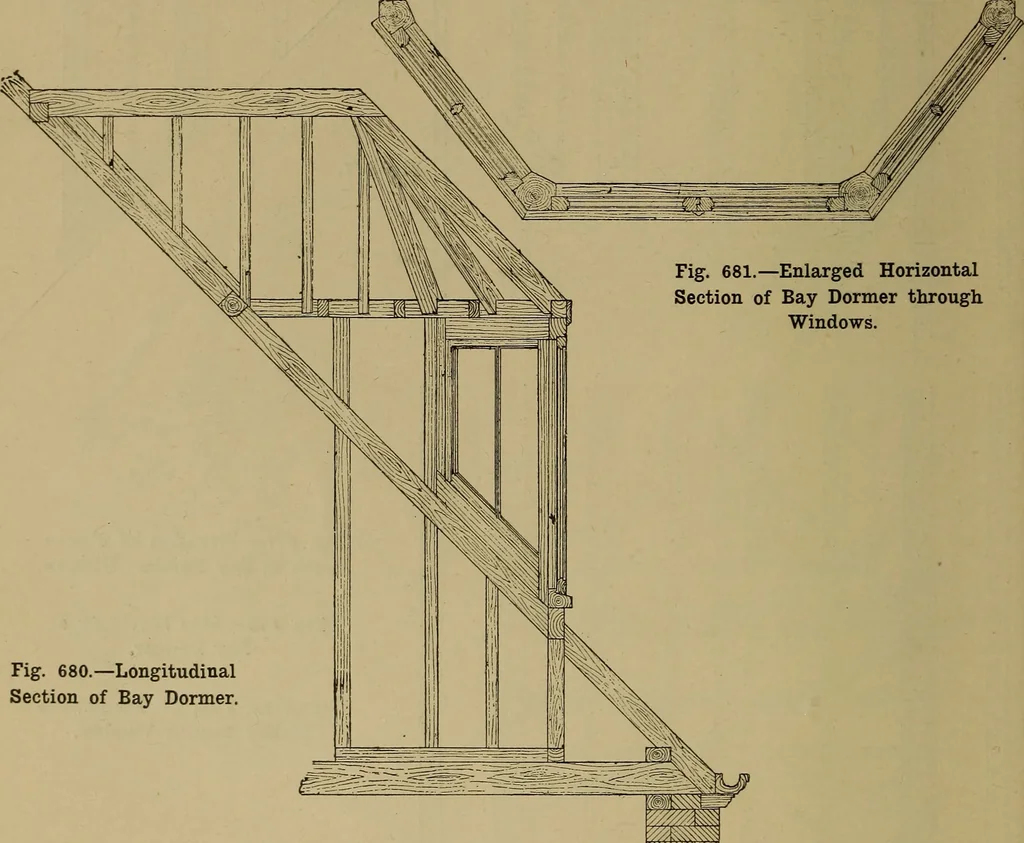
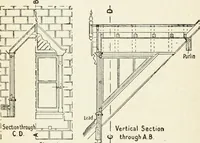
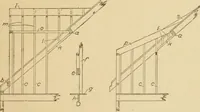
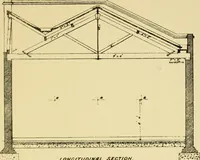
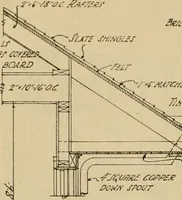
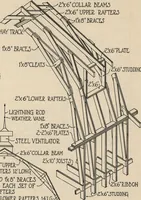
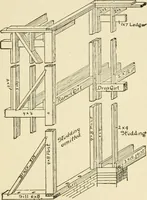
formed by the trimming pieces d and e.The lower wall plate is held fast to each tie-beam by iron straps as shown at c (Fig. 681 sufficiently show the construction, andtherefore only the leading points need bementioned. The joists rest on a wall platein the usual manner, and a second… … Fig. 680.—LongitudinalSection of Bay Dormer. 673). Suggestive sizes are figured on thedifferent members, but of course thesewould vary according to circumstances. Bay Dormer Window. At Fig. 676 are shown conventionallythe timbers connected with the framing ofa bay dormer window, ready for…
Carpentry · Joinery
Internet Archive · Library of Congress · Public Domain Mark 1.0. Free to use for anything.