Hasluck, Paul N. (Paul Nooncree), 1854-1931, ed · Philadelphia, D. McKay · leaf 210
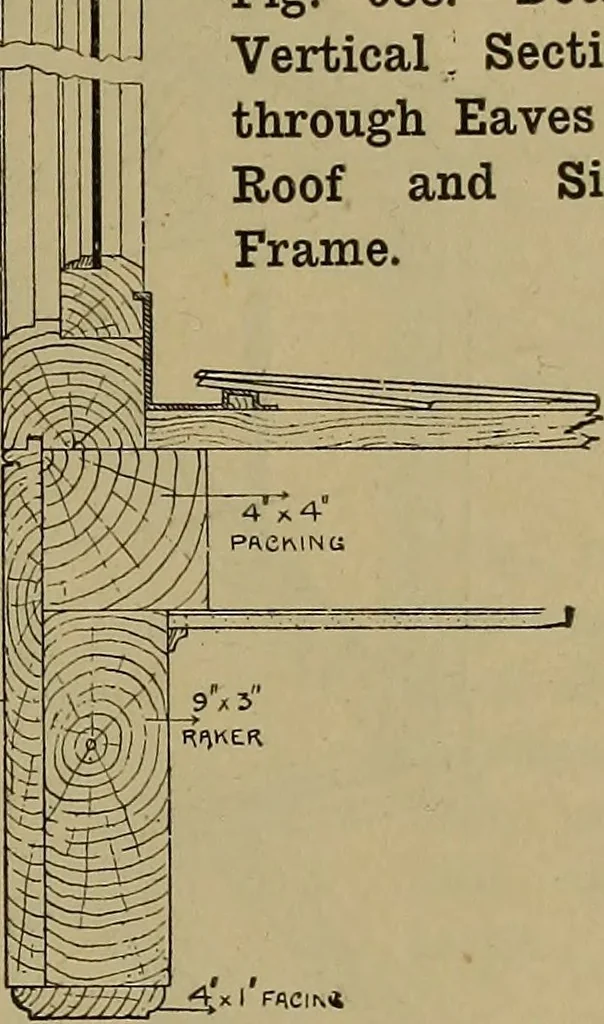
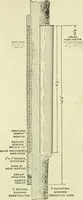
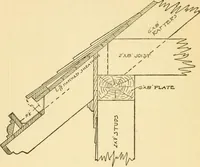
Fig. 688.—DetailVertical, Sectionthrough Eaves ofRoof and SideFrame. Fig. 687.—Detail Horizontal Section throughAngle and Sashes. behind the gable (see detail, Fig. 686). Thegable and the overhanging portion of thefront of the dormer are boarded with 1-in.tongued, grooved, and V-jointed boards.The…
Carpentry · Joinery
Internet Archive · Library of Congress · Public Domain Mark 1.0. Free to use for anything.