Hasluck, Paul N. (Paul Nooncree), 1854-1931, ed · Philadelphia, D. McKay · leaf 297
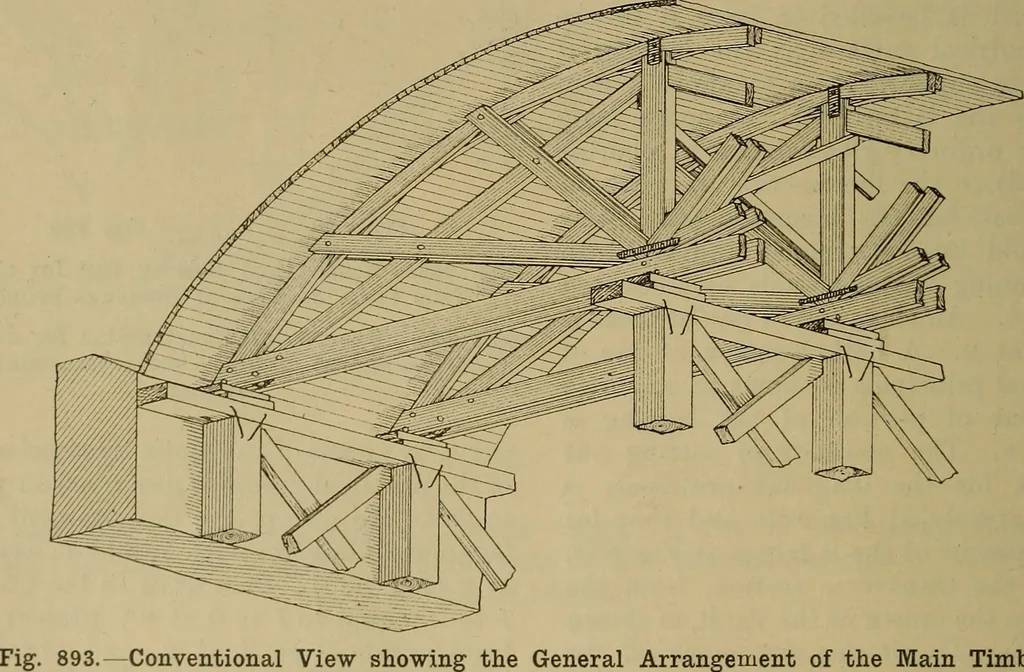
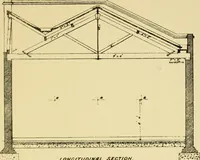
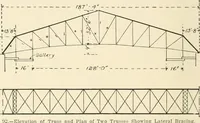
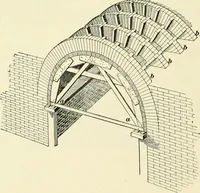
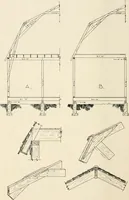
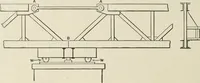
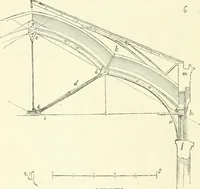
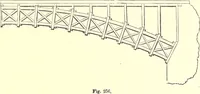
Fig. 891.—Part Elevation of Centering andSupports. as indicated at m. The construction of theribs or principals for vaulting differs verymuch according to the magnitude of the job. Fig. 892.—Part Longitudinal Section through A B(Fig. 891), showing Bracing connecting Principals. 3 in. by 4 in.,… … Conventional View showing the General Arrangement of the Main Timbers. For small vaults spanning not more than8 ft. or 9 ft. they would be made of lj-in. orlj-in. boarding, nailed together in twothicknesses and supported on standards6 in. by 4 in. or 6 in. by 6 in., these beingproperly braced so as…
Carpentry · Joinery
Internet Archive · Library of Congress · Public Domain Mark 1.0. Free to use for anything.