The castellated and domestic architecture of Scotland, from the twelfth to the eighteenth century (1887)
MacGibbon, David, d. 1902, Ross, Thomas, 1839-1930 · Edinburgh : D. Douglas · leaf 268
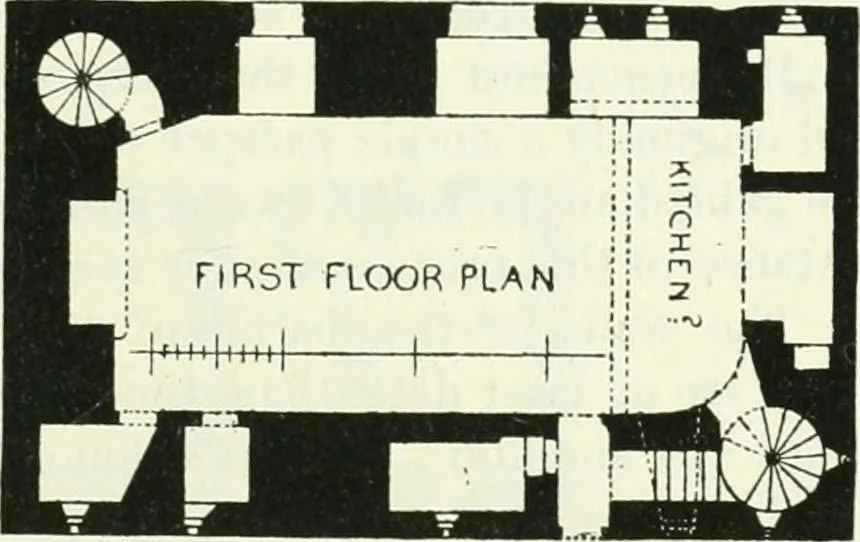
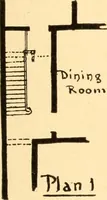
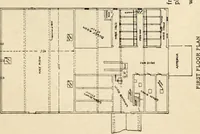
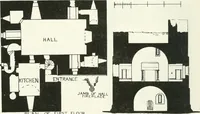
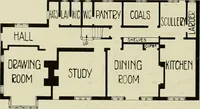
e newel stair,and seems to have been dividedfrom the hall by a partition, in-dicated by dotted lines, as atKlphinstone Castle. It has a greatfireplace, with seat and cu])l)oardat one end, and two nnn-al closets.The hall was lighted with twolarge windows to the south, setin deeply recessed square… … Fio. 205.—Newark Castle. Plan of First Floor.
Architecture · Architecture, Domestic · Castles
Internet Archive · California Digital Library · Public Domain Mark 1.0. Free to use for anything.