The castellated and domestic architecture of Scotland, from the twelfth to the eighteenth century (1887)
MacGibbon, David, d. 1902, Ross, Thomas, 1839-1930 · Edinburgh : D. Douglas · leaf 406
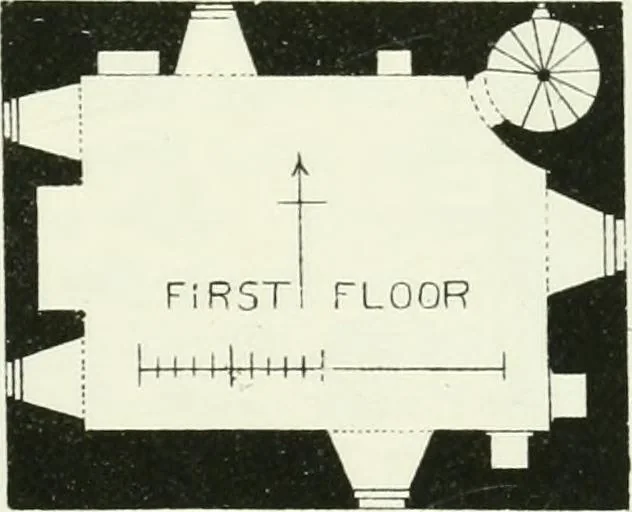
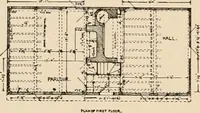
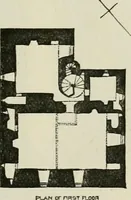
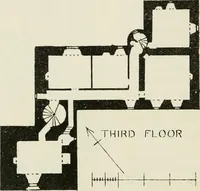
the extension of the keep, shown on the Plan, was alsoexecuted by them. GREENAN CASTLE, Ayrshire. A simple keep of the Fourth Peiiod, which occupies a prominentposition on the edge of a cliff overhanging the sea about three milessouth of Ayr (Fig. 297). It was occupied in the beginning of the… … Fio. 298.—Greenan Castle. Plan of First Floor. Greenan, which were held in the fifteenth century by a family namedDavidson. The keep (Fig. 298) measures about 35 feet by 28 feet. Theentrance doorway is on the ground floor, which is vaulted, and from whicha wheel-staircase in the north-east angle…
Architecture · Architecture, Domestic · Castles
Internet Archive · California Digital Library · Public Domain Mark 1.0. Free to use for anything.