The castellated and domestic architecture of Scotland, from the twelfth to the eighteenth century (1887)
MacGibbon, David, d. 1902, Ross, Thomas, 1839-1930 · Edinburgh : D. Douglas · leaf 295
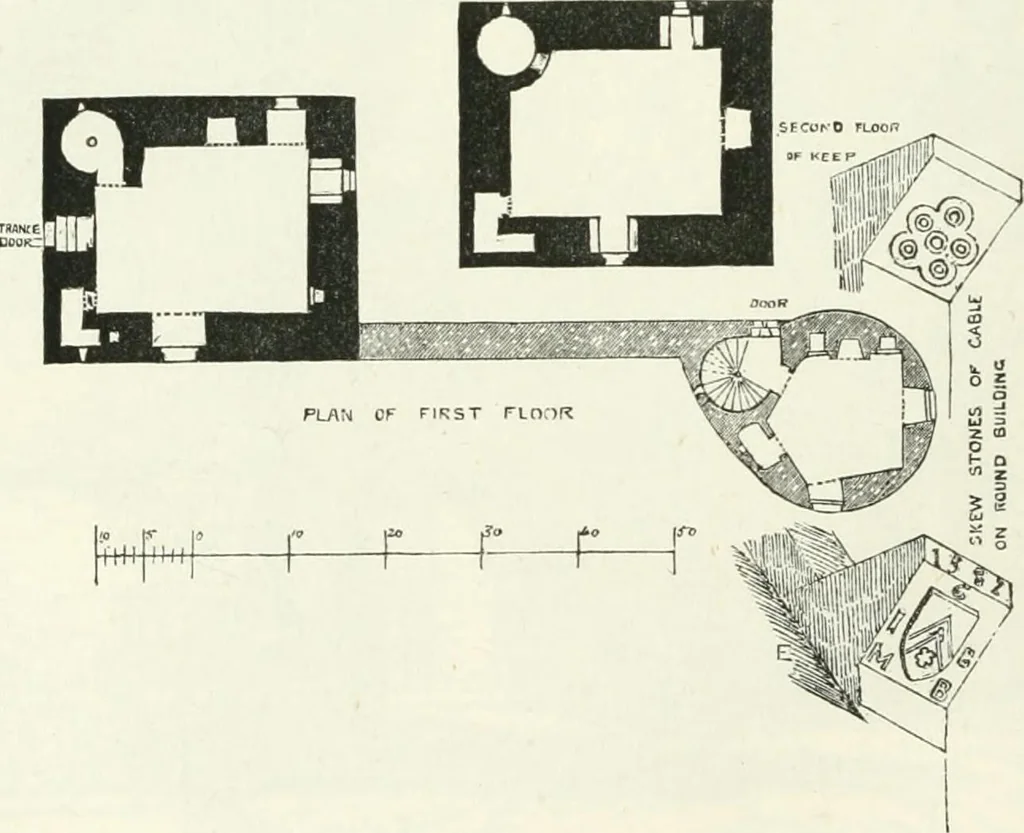
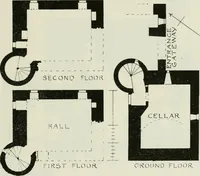
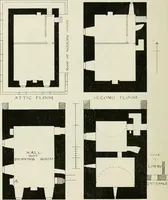
with entrance door to the keep, and a spiral staircase in the north-eastcornel. The hall occupies the first floor (Fig. 227), with windows onthree sides, and stone seats in the recesses, and a door in the north side,which might be used without the risk of surprise, as might happen if thelower door… … Fig. 227.—Burleigh Castle. Plan of Upper Floors. The upper floor is similar to the hall, and there was another room inthe roof. The first and second floors have garde-robes in the north-westcorner, and a shoot door to the moat, traces of which may be seen closealong the west side of the castle…
Architecture · Architecture, Domestic · Castles
Internet Archive · California Digital Library · Public Domain Mark 1.0. Free to use for anything.