The castellated and domestic architecture of Scotland, from the twelfth to the eighteenth century (1887)
MacGibbon, David, d. 1902, Ross, Thomas, 1839-1930 · Edinburgh : D. Douglas · leaf 444
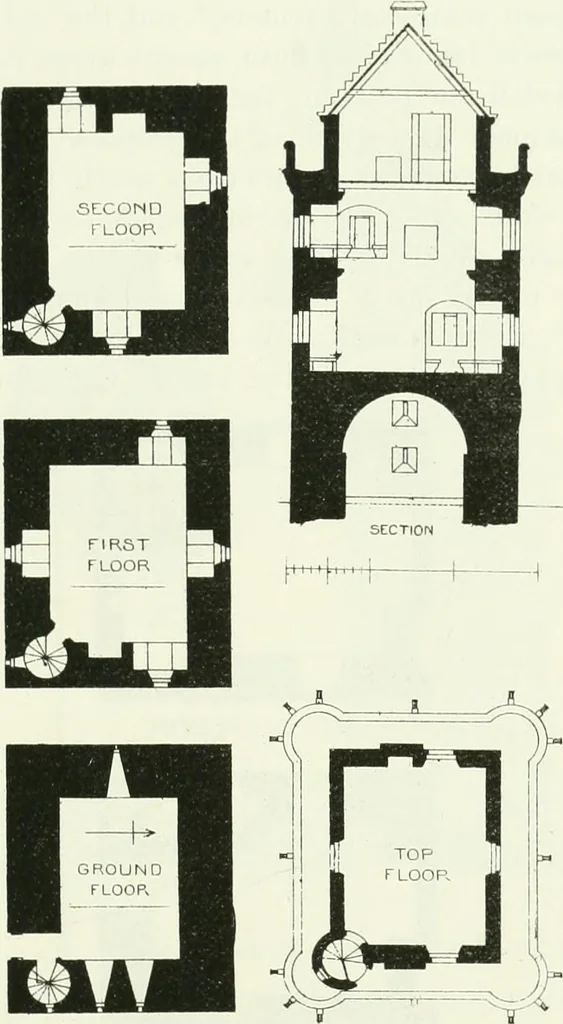
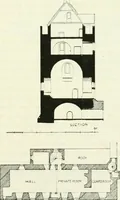
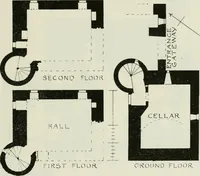
favourable specimen of a Border keep, having the usual * For the drawings of this keep we are indebted to Mr. William Anderson,architect, Galashiels, TIMPENDEAN CASTLE 421 — FOURTH PERIOD vaulted ground floor (Fig. 345), comprising a lower story, with an upperloft in the vault, and three stories… … Fig. 3-15.—Minto Tower. Plans and Section. The building measures over the walls 32 feet 6 inches by 26 feet9 inches, and contains one room only on each floor, and has no muralclosets. The three upper floors contain each a fireplace. They are welllighted, the first floor liaving a look-out all round…
Architecture · Architecture, Domestic · Castles
Internet Archive · California Digital Library · Public Domain Mark 1.0. Free to use for anything.