The castellated and domestic architecture of Scotland, from the twelfth to the eighteenth century (1887)
MacGibbon, David, d. 1902, Ross, Thomas, 1839-1930 · Edinburgh : D. Douglas · leaf 339
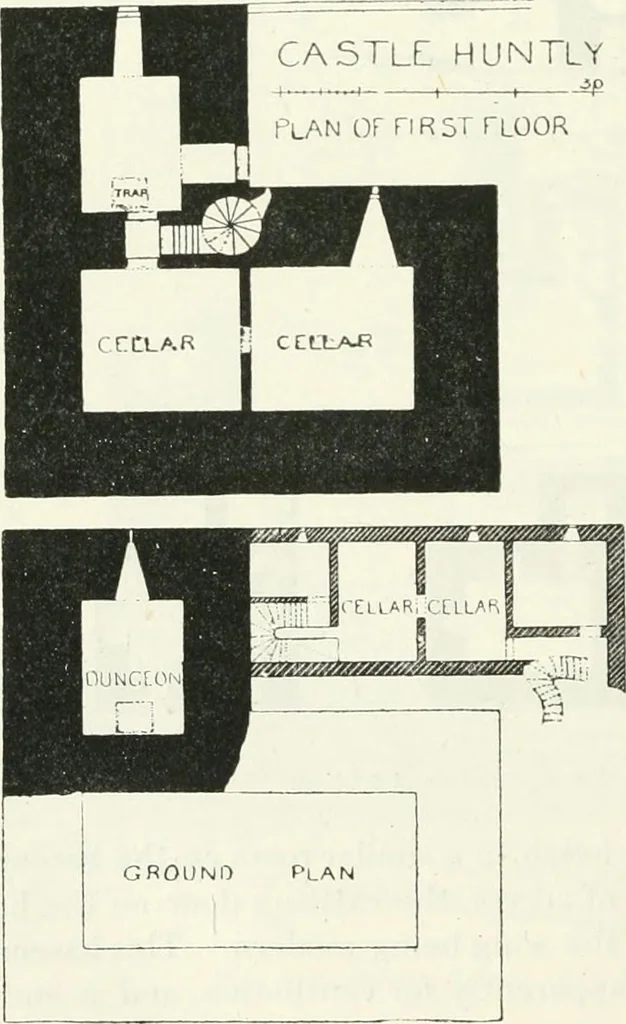
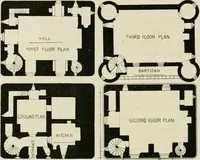
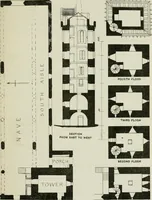
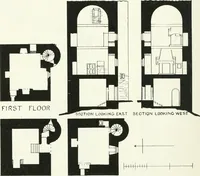
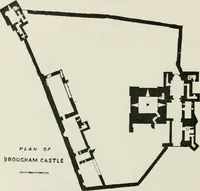
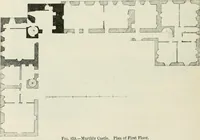
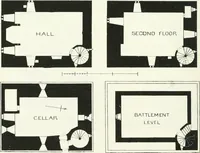
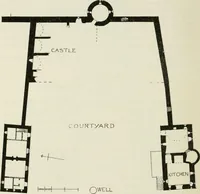
raised by a couple of stories builtabove the parapet. There was thus a new house built on the top of the old one, in atotally different style of architecture. Hence the peculiar telescopiceffect of the elevation. The arrangements of the plan, and the details of the corbels, etc.,show that this… … PLAN or ^^CCOND FLOOR p ^^ LOWCR MALL ^H ll^^H Plan ofFHiRD FLOOR
Architecture · Architecture, Domestic · Castles
Internet Archive · California Digital Library · Public Domain Mark 1.0. Free to use for anything.