The castellated and domestic architecture of Scotland, from the twelfth to the eighteenth century (1887)
MacGibbon, David, d. 1902, Ross, Thomas, 1839-1930 · Edinburgh : D. Douglas · leaf 428
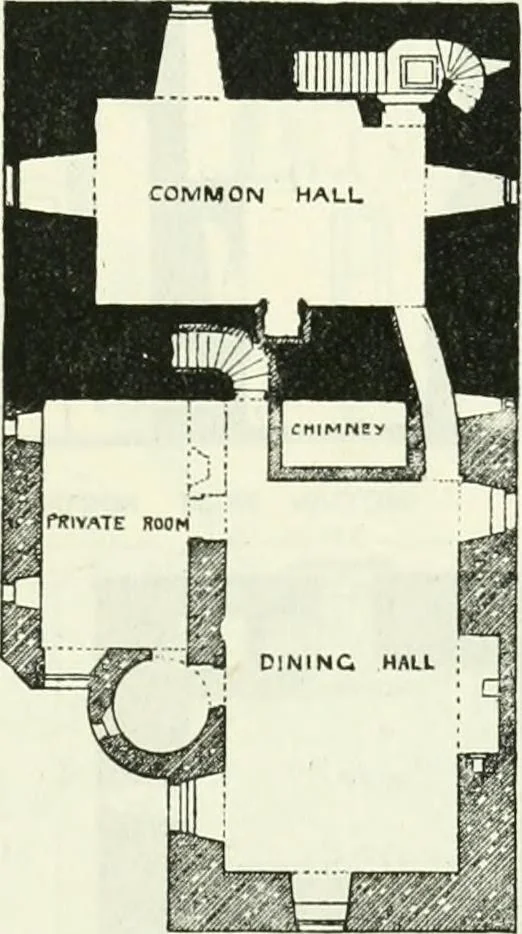
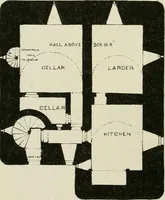
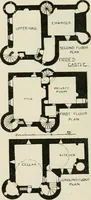
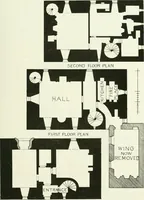
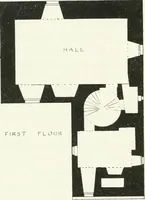
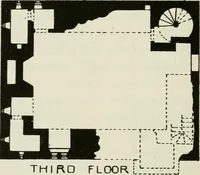
ng sill, but no drain in the east end.The upper floor (Plan, Fig. 353) was nodoubt used as bedrooms by the family.There seems to be no evidence of thedate of erection of this keep, and fromits style we cannot ascribe to it an earlierdate than the latter half of the four-teenth or the fifteenth… … PLAN OF FIRST FLOOR
Architecture · Architecture, Domestic · Castles
Internet Archive · California Digital Library · Public Domain Mark 1.0. Free to use for anything.