The castellated and domestic architecture of Scotland, from the twelfth to the eighteenth century (1887)
MacGibbon, David, d. 1902, Ross, Thomas, 1839-1930 · Edinburgh : D. Douglas · leaf 200
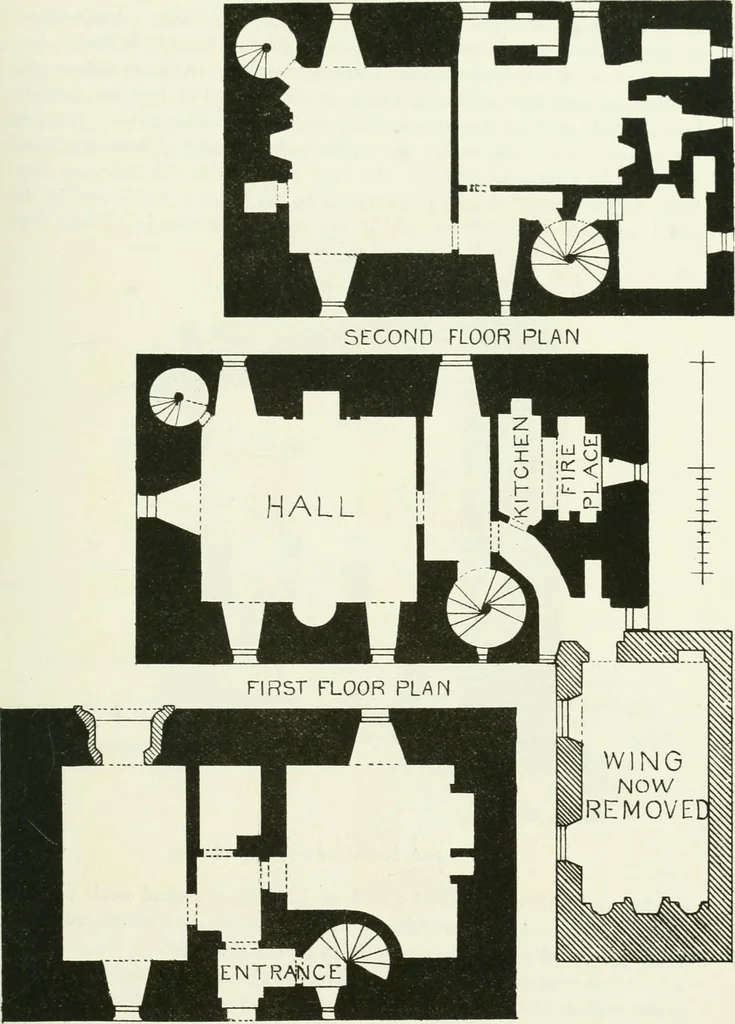
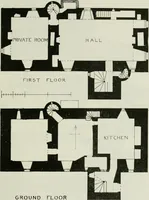
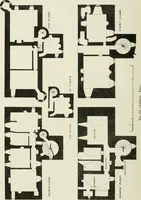
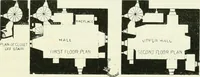
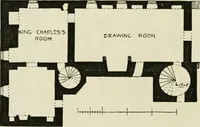
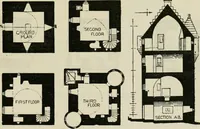
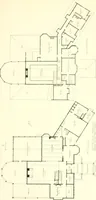
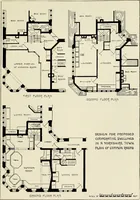
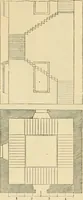
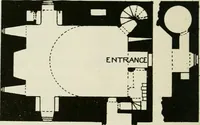
GROUND FLOOR SECOND FLOOF Fir.. 114.—Fail-lie Castle. Plans and Section. the period. In most of these the cooking evidently took place either inthe hall itself or in the open air. The position of the kitchen and hall inthe castles now treated of resembles what is to be found at Saddell inKintyre,… … GtROund floor plain Fig. 115.—Skclmoilic Castle. Rlans. THIRD PERIOD 178 LITTLE CUMBRAE CASTLE, ETC. At Law and Fairlie a private stair leads to the cellar. At Cuinbraeno such convenience exists, and was not required, according to the originalconstruction of the castle, as the entrance door was on…
Architecture · Architecture, Domestic · Castles
Internet Archive · California Digital Library · Public Domain Mark 1.0. Free to use for anything.