The castellated and domestic architecture of Scotland, from the twelfth to the eighteenth century (1887)
MacGibbon, David, d. 1902, Ross, Thomas, 1839-1930 · Edinburgh : D. Douglas · leaf 157
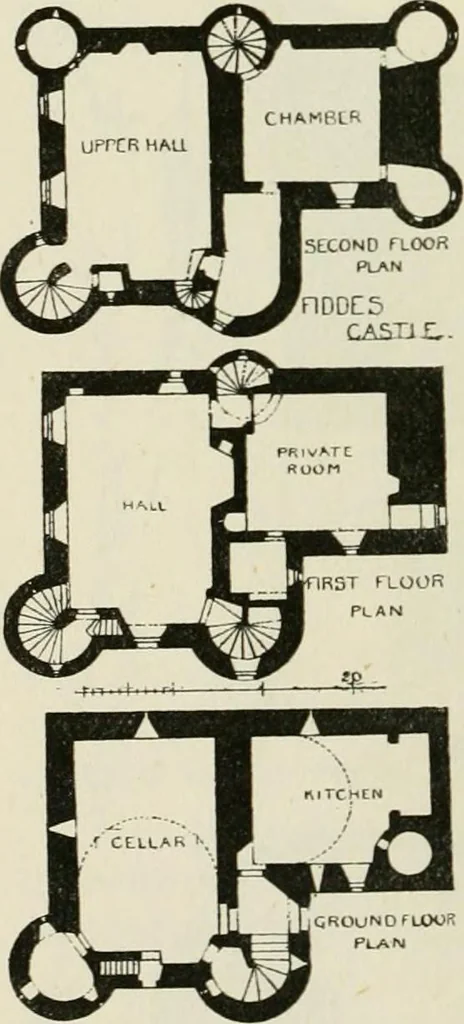
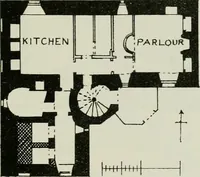
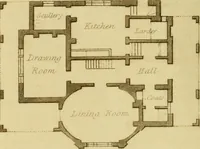
about the endof the sixteenth century. Its plan is somewhatunusual and remarkable, and exemplifies thetendency to introduce modifications of the oldforms which prevailed at that time. Thegeneral arrangement is that of the L plan(Fig. 599), but instead of the staircase beingkept within the… … Fig. 599.—Fiddes Castle. Plans. KIDDES CASTLE 14.: FOURTH PERIOD building, and a third is corbelled out from the first floor, on the northside. On the ground floor, which is vaulted, there is the usual arrange-ment of the kitchen and cellar, the latter with a private stair from thehall. This floor…
Architecture · Architecture, Domestic · Castles
Internet Archive · California Digital Library · Public Domain Mark 1.0. Free to use for anything.