The castellated and domestic architecture of Scotland, from the twelfth to the eighteenth century (1887)
MacGibbon, David, d. 1902, Ross, Thomas, 1839-1930 · Edinburgh : D. Douglas · leaf 257
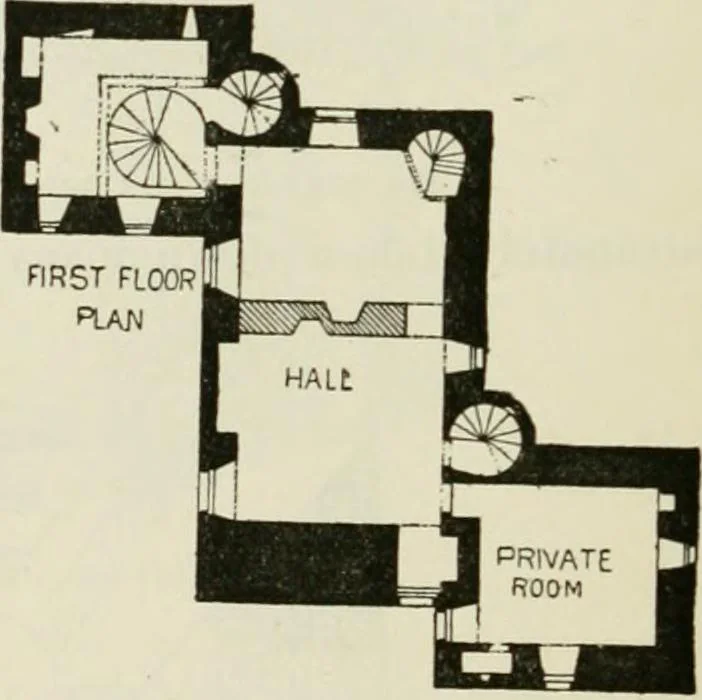
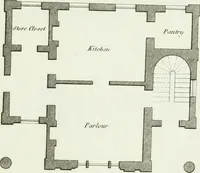
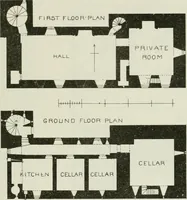
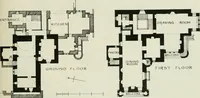
Fig. 696.—Glenbii<;ket Castle. Plans. re-entering angle of the south-west tower, which contained a good stairto the first floor, and a guard-room, which has loopholes, flanking thewalls of the castle. On the lintel of the doorway may be made out theinscription, in two lines, ... Helen Carnege,…
Architecture · Architecture, Domestic · Castles
Internet Archive · California Digital Library · Public Domain Mark 1.0. Free to use for anything.