The castellated and domestic architecture of Scotland, from the twelfth to the eighteenth century (1887)
MacGibbon, David, d. 1902, Ross, Thomas, 1839-1930 · Edinburgh : D. Douglas · leaf 69
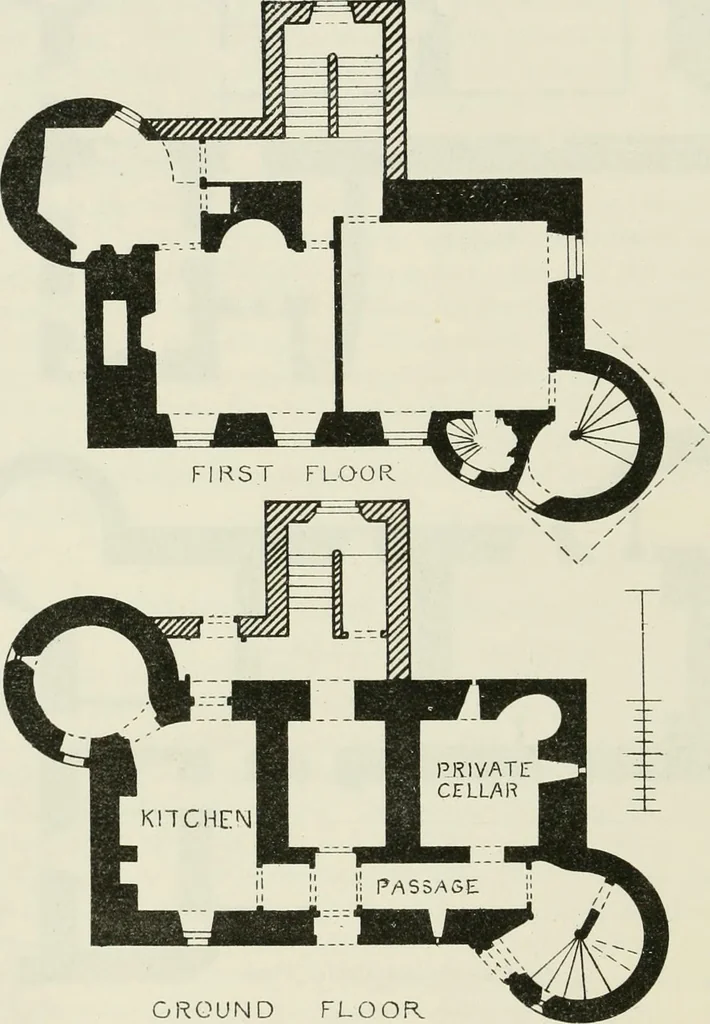
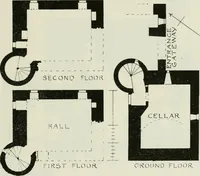
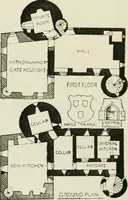
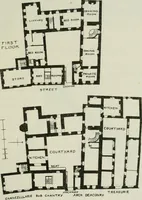
ingCoUiston Castle, we are indebted to Mr. Henderson, of Messrs. Hay & Henderson,architects, Edinburgh. FOURTH PERIOD 52 COLLISTON CASTLE (Fig. 633), both of which were originally brought out to the square at thetop by means of corbelling, after the manner so frequently adopted withround… … GROUND FLOOK Pin. G33.—Colliston Castle. Plans. a mean, sloping roof put on instead. Even the square top of the othertower seems to have been strangely altered, one side of the square havingbeen carried up to the ridge level of the main roof, and a long lean-toroof put on, instead of the usual and…
Architecture · Architecture, Domestic · Castles
Internet Archive · California Digital Library · Public Domain Mark 1.0. Free to use for anything.