The castellated and domestic architecture of Scotland, from the twelfth to the eighteenth century (1887)
MacGibbon, David, d. 1902, Ross, Thomas, 1839-1930 · Edinburgh : D. Douglas · leaf 196
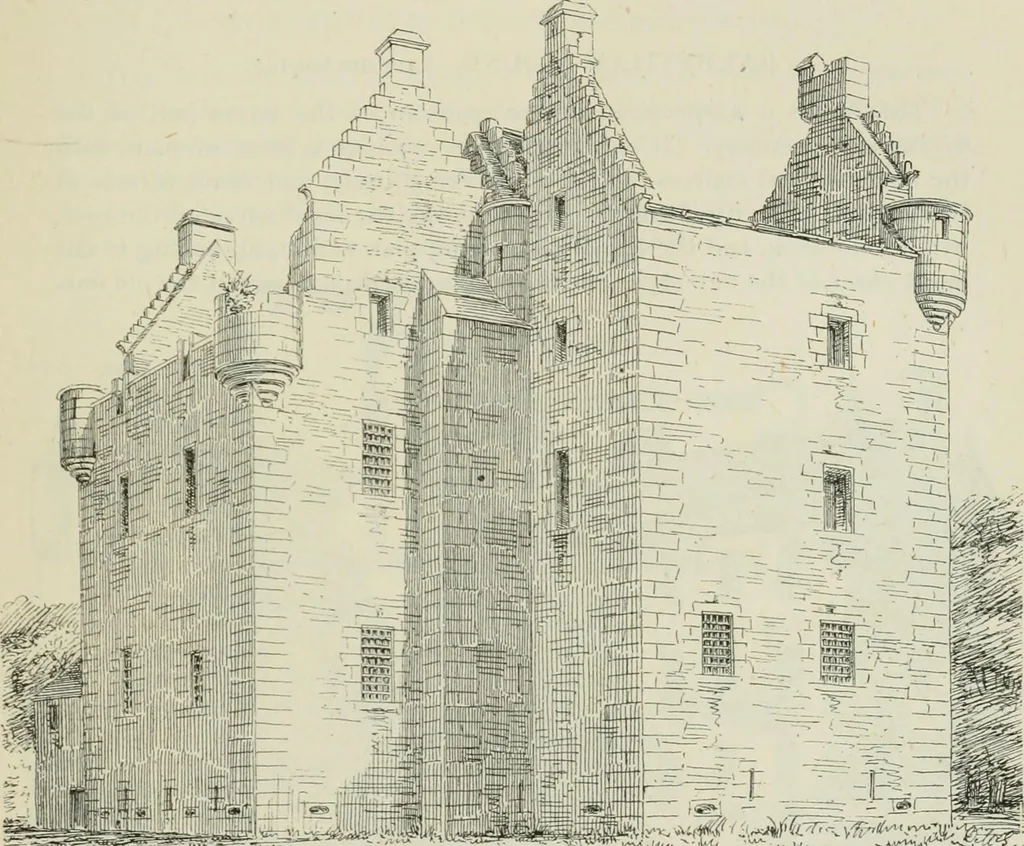
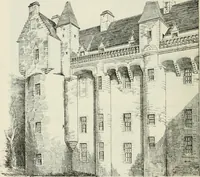
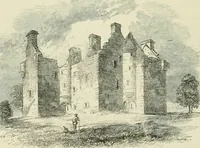
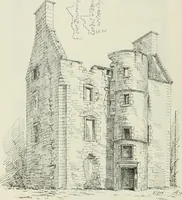
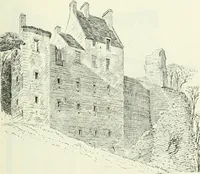
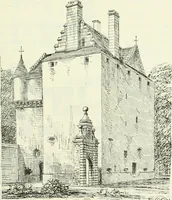
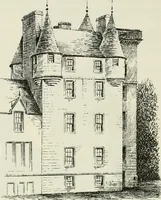
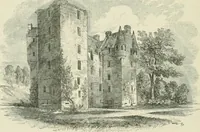
d in the walls of this notch, as if theobject had been to provide for the better defence of the building byenabling more of the walls to be protected by cross fire. The ground floor is vaulted, and contains the usual accommodation,viz., a kitchen with large fireplace, stone water-supply filler, and… … ^i;;.!^ -V ;.uii;ji-^w«^^^^^> ^ Fig. 639.—Dalcross Castle. View from the South-West. The first floor comprises the hall, 34 feet long by 19 feet wide, withlarge windows on three sides, and the usual great fireplace. At thesouth end it has a small closet from which the stair to the…
Architecture · Architecture, Domestic · Castles
Internet Archive · California Digital Library · Public Domain Mark 1.0. Free to use for anything.