The castellated and domestic architecture of Scotland, from the twelfth to the eighteenth century (1887)
MacGibbon, David, d. 1902, Ross, Thomas, 1839-1930 · Edinburgh : D. Douglas · leaf 530
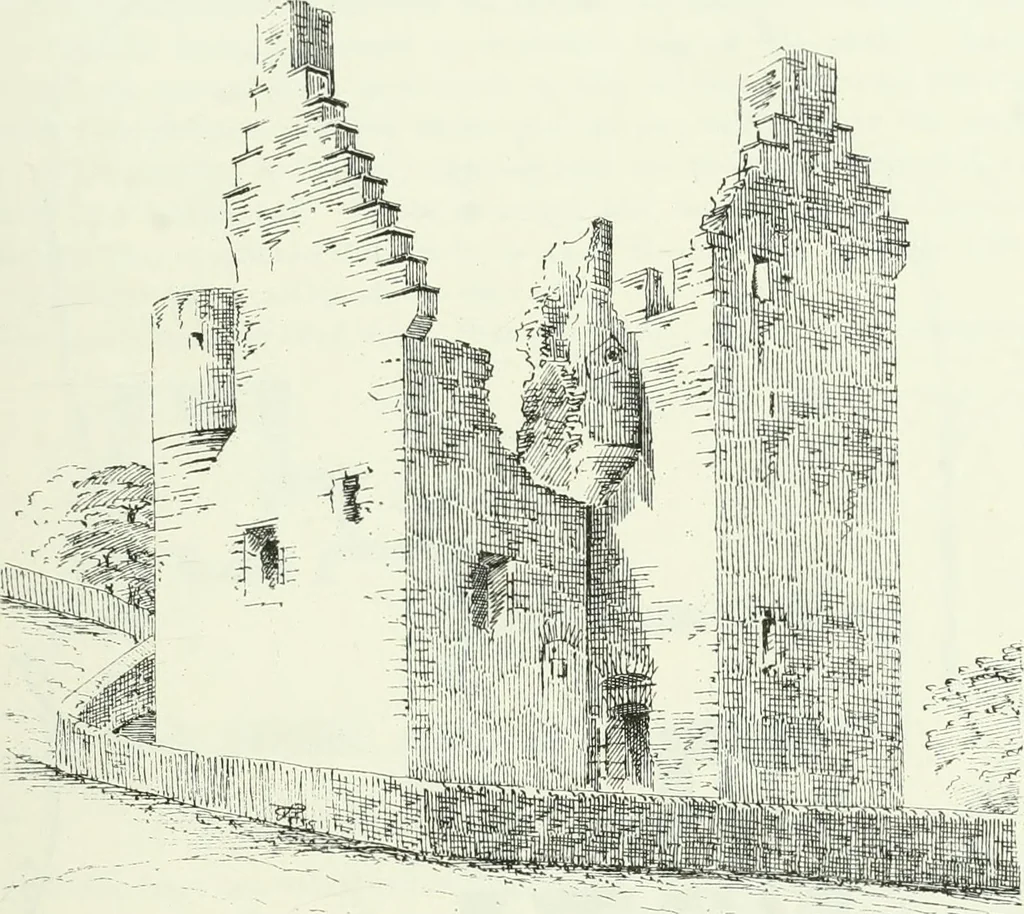
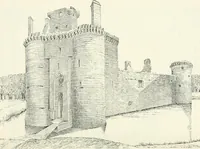
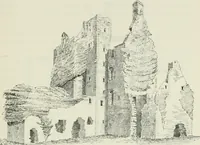
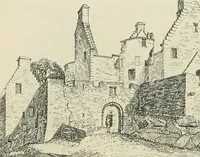
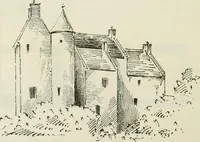
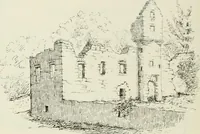
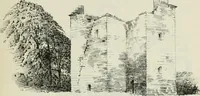
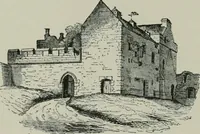
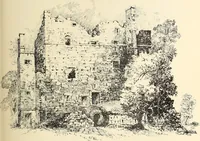
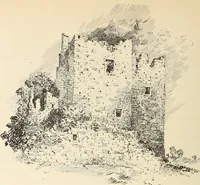
rough which a winding burn DUNSKEY CASTLE — 507 — POUIITH PERIOD hurries on to the not far distant sea. The building, which is in a verydilapidated condition, is of the L Plan, and contains the usual arrange-ments—viz., the door in the re-entering angle, a vaulted ground floor, anda main stair in… … Fig. 436.—Galdeiioch Castle. View from South-West. peculiar to Galloway, of which restored specimens are to be seen atMochrum. The crow-steps are built of small stones, which are protectedon the top with a large thin slate. Galdenoch Castle was built by Gilbert Agnew, second son of AndrewAgnew of…
Architecture · Architecture, Domestic · Castles
Internet Archive · California Digital Library · Public Domain Mark 1.0. Free to use for anything.