The castellated and domestic architecture of Scotland, from the twelfth to the eighteenth century (1887)
MacGibbon, David, d. 1902, Ross, Thomas, 1839-1930 · Edinburgh : D. Douglas · leaf 294
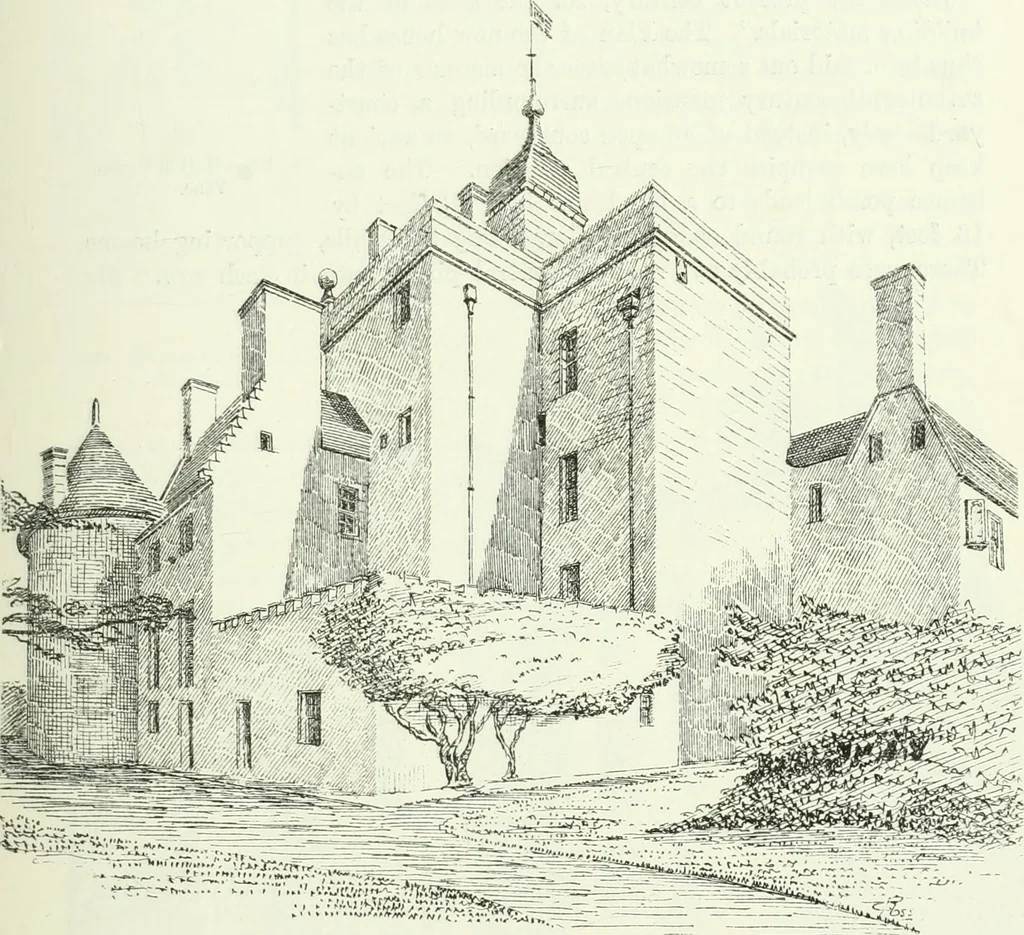
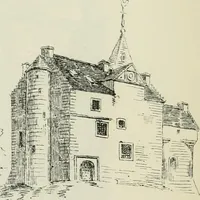
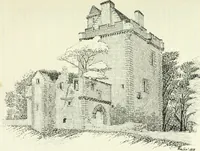
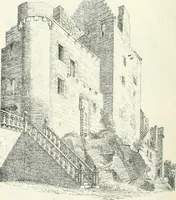
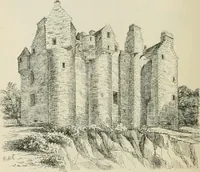
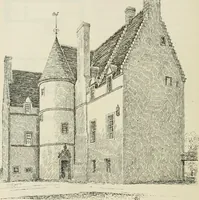
HATTON HOUSE — 271 TIIIUD PKRIOD stair, which adjoins the entrance doorway, leads to the various floors andcontinues to the top, where there is a flat roof. The capehouse seemspartly ancient, and is furnished with an O.G. roof of the seventeenthcentury, having a vane with monogram E. C. M. (see… … Fio. 100.—Hatton House. View from North-West. long, which enters the gardens up a flight of steps flanked by massivegate pillars, with lions on the top (see Fig. 201), about 50 or 60 yards tothe east of the house. The east front is two stories high, and has a flatroof, so that the keep is seen in…
Architecture · Architecture, Domestic · Castles
Internet Archive · California Digital Library · Public Domain Mark 1.0. Free to use for anything.