The castellated and domestic architecture of Scotland, from the twelfth to the eighteenth century (1887)
MacGibbon, David, d. 1902, Ross, Thomas, 1839-1930 · Edinburgh : D. Douglas · leaf 460
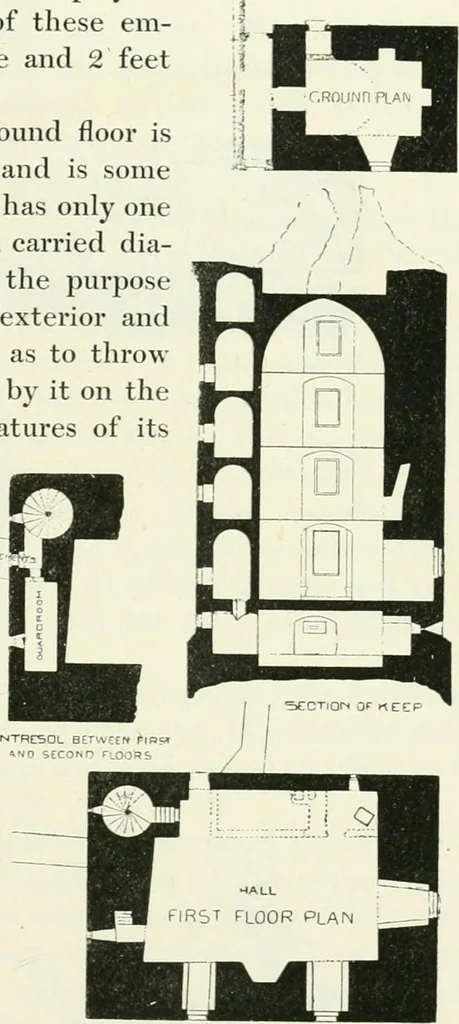
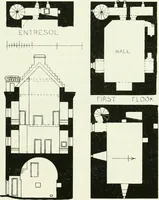
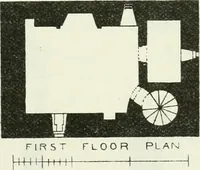
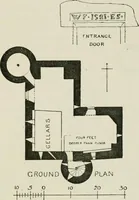
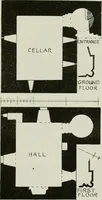
ig. 384.—Spynie Castle. Plan of Ground Floor. wall of enceinte giving access to the basement, and the other outsidethe wall, and leading by a stair to the hall on the first floor. The latterwould thus serve as a means of escape in case of need, or as a passagefor private ingress or egress. The… … south-east corner for hoisting up supplies to one of the small chambersadjoining the hall. This cellar has also been u sed for purposes ofdefence, being provided with two port-holes for guns, one to the southand the other to the west. The form of these port-holes is remarkable.They are of the shape…
Architecture · Architecture, Domestic · Castles
Internet Archive · California Digital Library · Public Domain Mark 1.0. Free to use for anything.