The castellated and domestic architecture of Scotland, from the twelfth to the eighteenth century (1887)
MacGibbon, David, d. 1902, Ross, Thomas, 1839-1930 · Edinburgh : D. Douglas · leaf 267
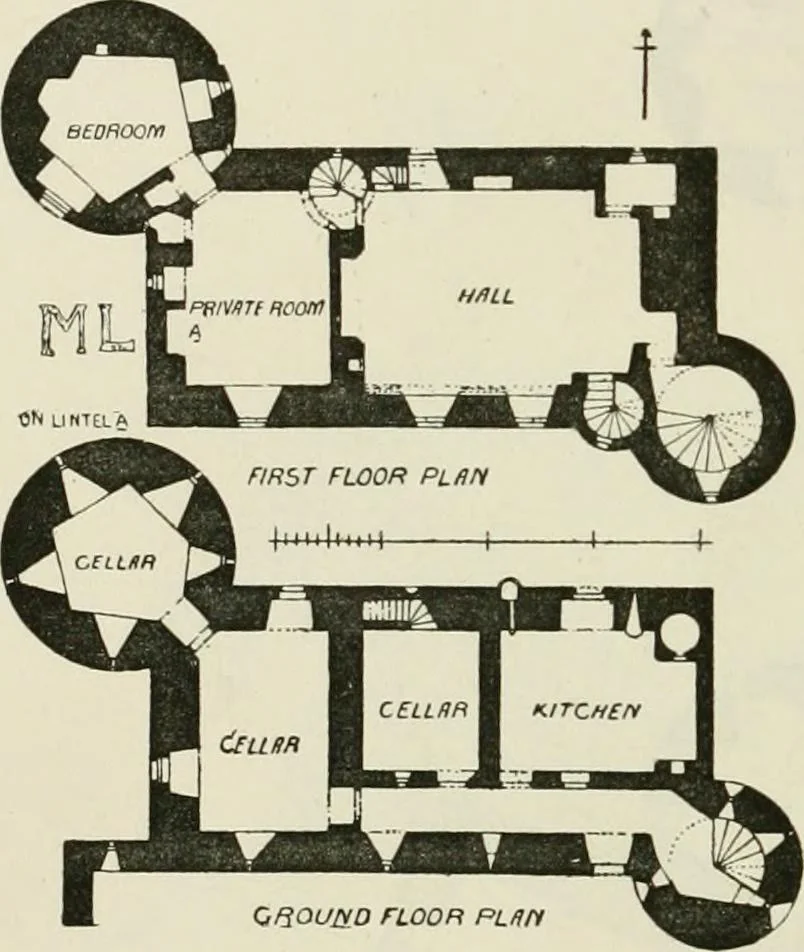
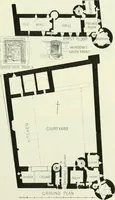
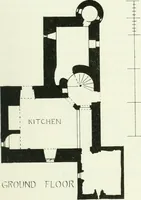
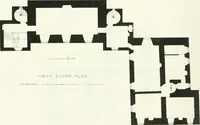
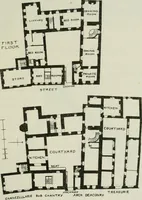
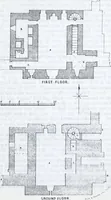
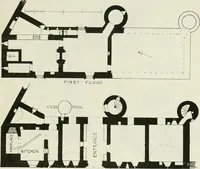
amply provided with deeplysplayed shot-holes, those of the towers flanking the side walls. The first floor contains the hall, with private room adjoining, and abedroom in the north-west tower, all provided with cupboards, garde-robes, etc. The hall mantelpiece (Fig. 707) is carved with three… … onouao FLOOR punnFkj. 700.—Kilcoy Castle. Plan kitchen passage leading to the cellars KILCOV CASTLE 25.S — FOURTH PEUIUD
Architecture · Architecture, Domestic · Castles
Internet Archive · California Digital Library · Public Domain Mark 1.0. Free to use for anything.