The castellated and domestic architecture of Scotland, from the twelfth to the eighteenth century (1887)
MacGibbon, David, d. 1902, Ross, Thomas, 1839-1930 · Edinburgh : D. Douglas · leaf 496
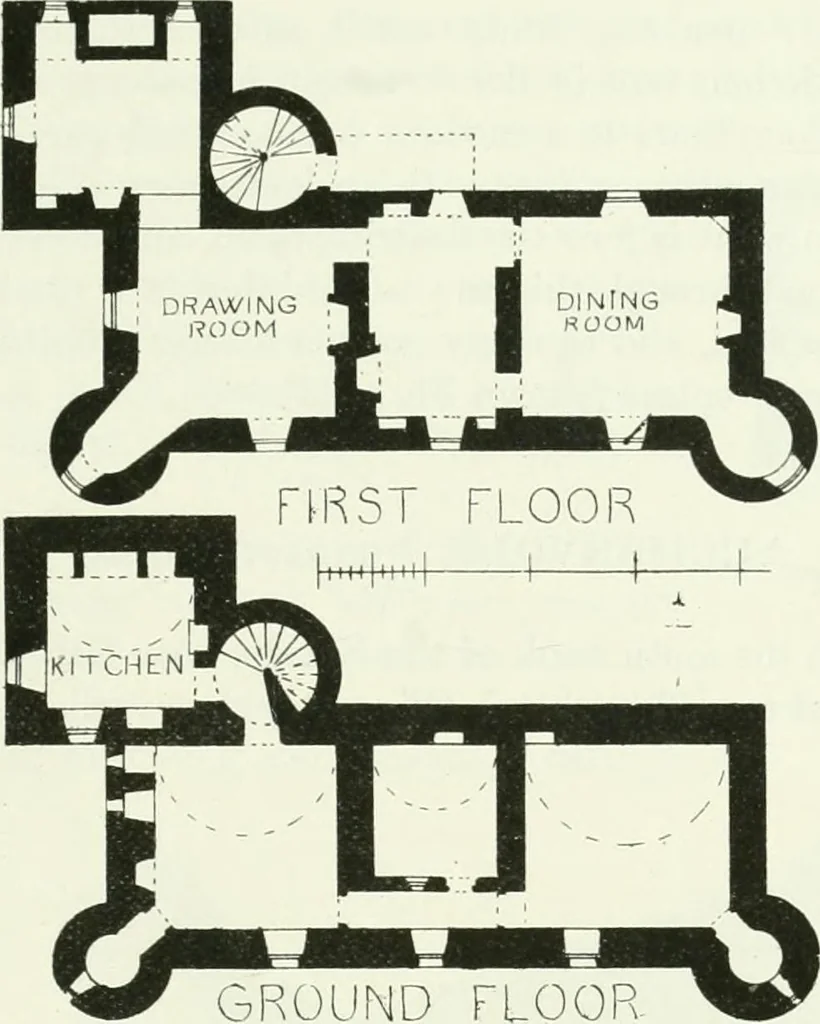
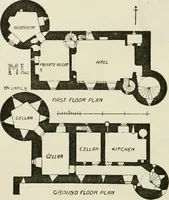
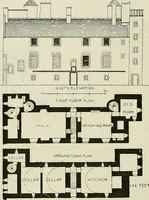
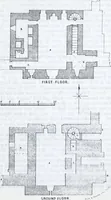
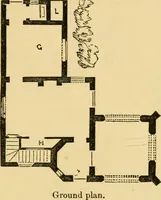
though the house was provided with manymodern conveniences of arrangement, it was still built, in view of liabilityto predatory attacks, with a strong basement floor, in connection withwhich supposition it is probable that the ground floor windows wereoriginally small, and have been enlarged. The… … Fig. 402.—5[oiikland House. Plans of First Floor and Ground Floor.
Architecture · Architecture, Domestic · Castles
Internet Archive · California Digital Library · Public Domain Mark 1.0. Free to use for anything.