The castellated and domestic architecture of Scotland, from the twelfth to the eighteenth century (1887)
MacGibbon, David, d. 1902, Ross, Thomas, 1839-1930 · Edinburgh : D. Douglas · leaf 40
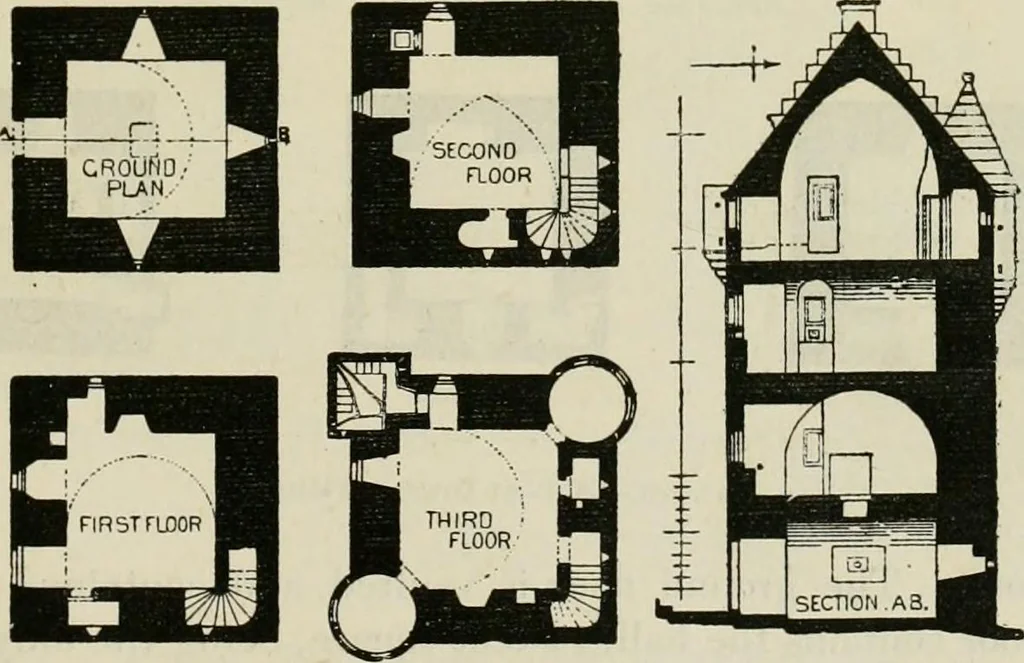
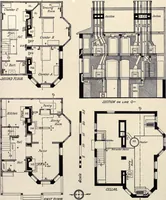
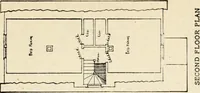
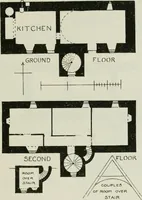
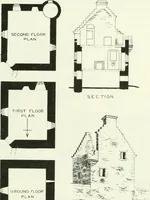
Fig. 491.—Coxton Tower. Window in Hall and Arms over Entrance Door. The entrance door is, as usual, situated on the first floor, and wasoriginally approached by means of a ladder, although an outside stone … Fig. 492.—Coxton Tower. Plans and Section. stair has been built up to it in recent times. The ground floor, witha separate door to the exterior, formed a place of security for horses or FOURTH PERIOD 26 — COXTON TOWER cattle. The stairs to the upper floor are, as at Hallbar, in the thicknessof the…
Architecture · Architecture, Domestic · Castles
Internet Archive · California Digital Library · Public Domain Mark 1.0. Free to use for anything.