The castellated and domestic architecture of Scotland, from the twelfth to the eighteenth century (1887)
MacGibbon, David, d. 1902, Ross, Thomas, 1839-1930 · Edinburgh : D. Douglas · leaf 528
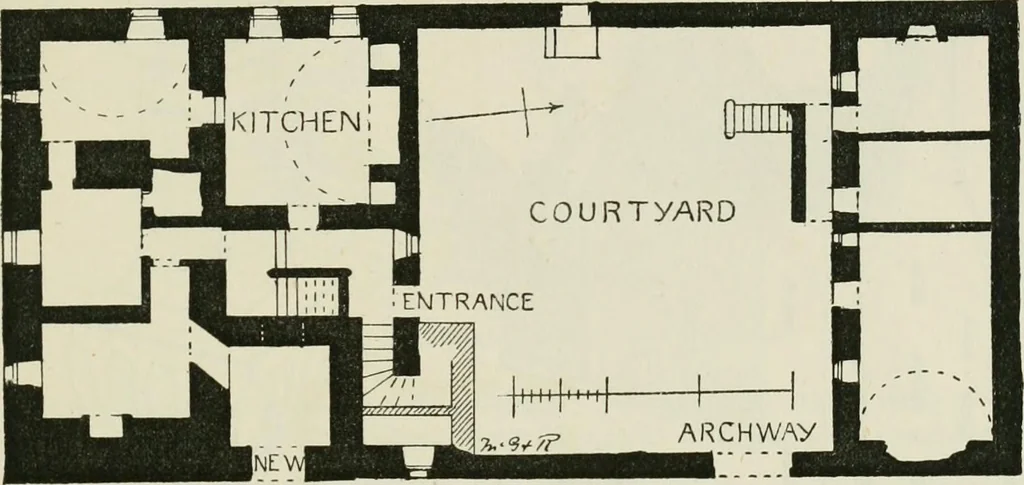
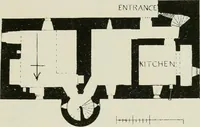
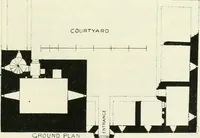
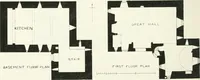
archedgateway and courtyard. Opposite this a new doorway has been openedinto the main staircase, which has been altered at the foot to suit thenew entrance. The plan shows the original entrance before this easterndoorway was made. Judging from the plan, it is quite probable that thepart of the… … m^^ ARCHWAY Fio. 938.—Houston House. Plan. gradually transformed into the characteristic specimen of an old Scottishhouse that we now see (Fig. 939). Favouring this idea, there is on thefirst floor a wheel stair in the thickness of the wall now disused, andthe steps taken out, while on the next…
Architecture · Architecture, Domestic · Castles
Internet Archive · California Digital Library · Public Domain Mark 1.0. Free to use for anything.