The castellated and domestic architecture of Scotland, from the twelfth to the eighteenth century (1887)
MacGibbon, David, d. 1902, Ross, Thomas, 1839-1930 · Edinburgh : D. Douglas · leaf 116
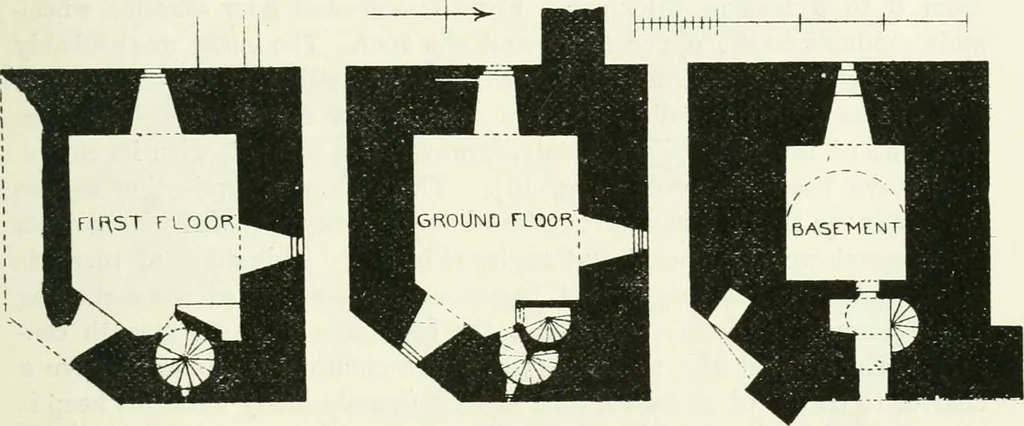
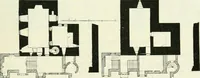
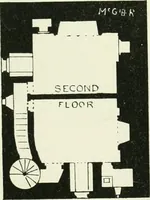
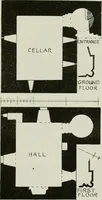
d woodwork have since then disappeared. The existing ruins retaintraces of several periods of the eventful history of the fortress. This castle, like so many of the other primitive strongholds, seems tohave been originally surrounded with a great wall of enceinte, some portionsof which still exist,… … Fio. 47.—Urquhart Castle. Plans of Keep. being united by a narrow neck of land. At this narrow part, whichforms a hollow between the two hills comprised within the castle, standsthe entrance gatehouse (Fig. 48), on the west side, with a long, narrow bridgeor road across the ditch, to give access to…
Architecture · Architecture, Domestic · Castles
Internet Archive · California Digital Library · Public Domain Mark 1.0. Free to use for anything.