The castellated and domestic architecture of Scotland, from the twelfth to the eighteenth century (1887)
MacGibbon, David, d. 1902, Ross, Thomas, 1839-1930 · Edinburgh : D. Douglas · leaf 178
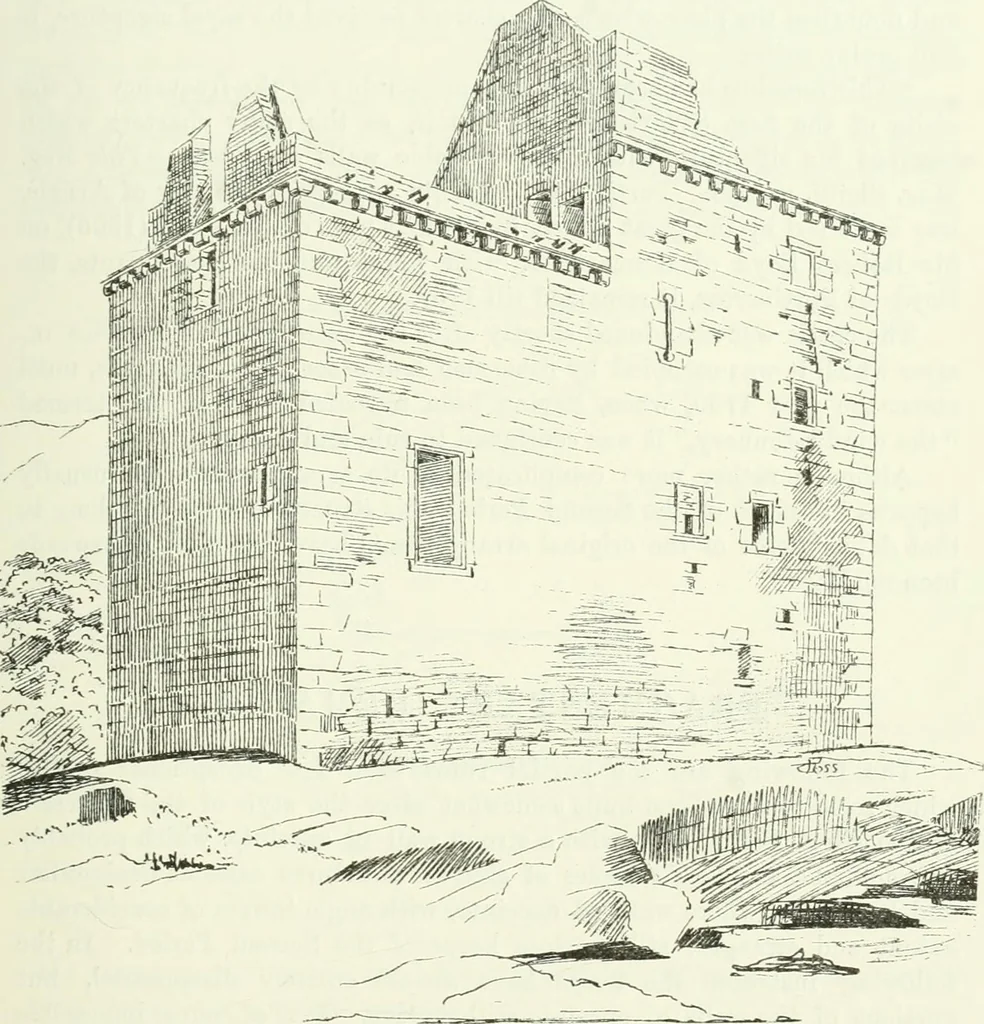
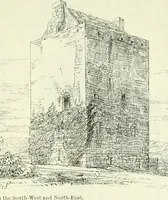
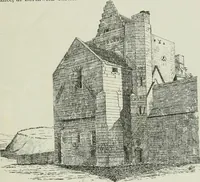
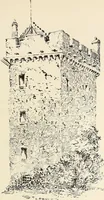
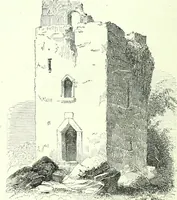
m the kitchen into a recess adjoining the PORTINCROSS CASTLE — 155 SECOND PERIOD entrance passage. At the top of the wheel-stair there are two doorways,both leading into the main block, one into a chamber in the roof spaceover the hall, and the other into the parapet walk which runs round… … Fin. 97.—Portincross Castle, from South-West. height permits of the introduction of two floors above the kitchen, andthere was besides a place in the attic, which has evidently been enlargedat some later period by raising the parapet on the south side and includingthe walk in the room (Fig. 97).…
Architecture · Architecture, Domestic · Castles
Internet Archive · California Digital Library · Public Domain Mark 1.0. Free to use for anything.