The castellated and domestic architecture of Scotland, from the twelfth to the eighteenth century (1887)
MacGibbon, David, d. 1902, Ross, Thomas, 1839-1930 · Edinburgh : D. Douglas · leaf 198
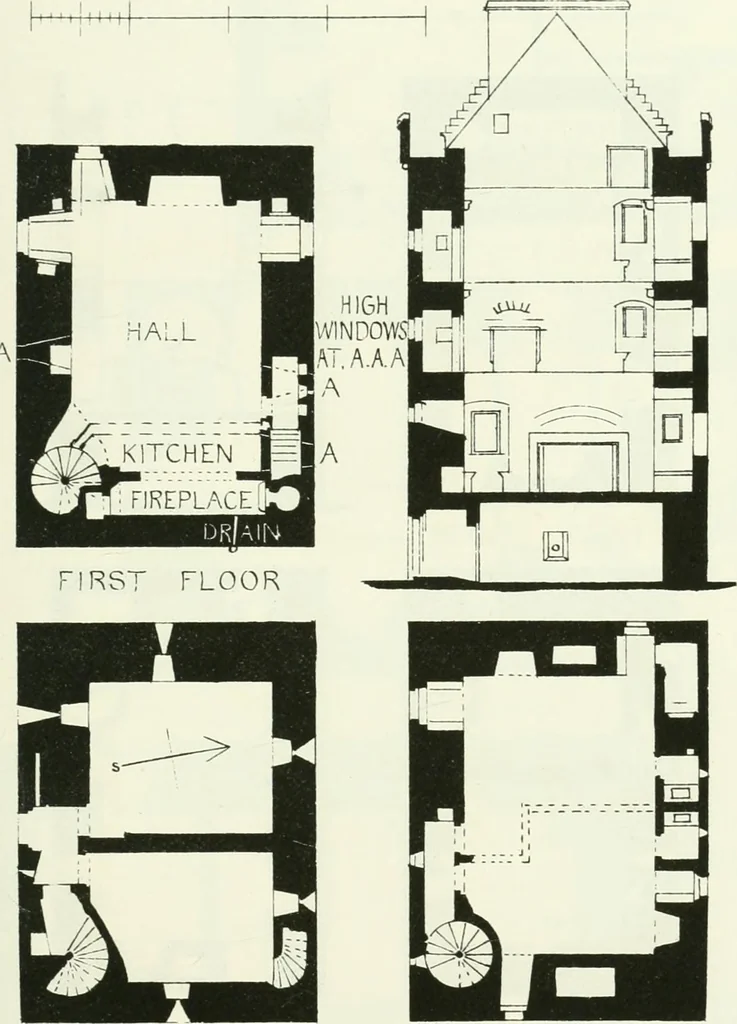
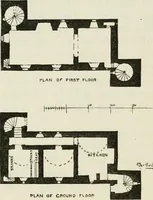
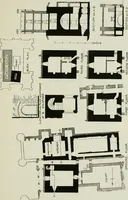
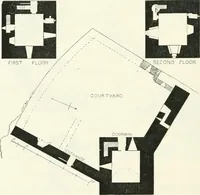
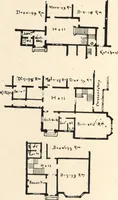
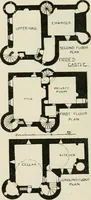
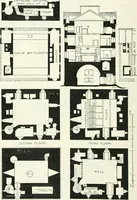
how nearly these castles approxi-mate to each other in size, but it is in the internal arrangements,especially in relation to the kitchen and hall, that their similarity LITTLE CUMBRAE CASTLK, ETC. — 175 THIRD PERIOD is most striking. The kitchoii and hall of each castle are both situatedon the… … GF^OUNU FLOOR SECOND FLOOR Fig. 113.—Law Castle. Plans and Section. kitchen. These kitchens are of very small dimensions, being only about4 feet wide by about 14 feet long. Within the kitchen, and separatedfrom it by an arch, is the fireplace, which at Skelmorlie, Fairlie, andLaw equals the kitchen…
Architecture · Architecture, Domestic · Castles
Internet Archive · California Digital Library · Public Domain Mark 1.0. Free to use for anything.