The castellated and domestic architecture of Scotland, from the twelfth to the eighteenth century (1887)
MacGibbon, David, d. 1902, Ross, Thomas, 1839-1930 · Edinburgh : D. Douglas · leaf 299
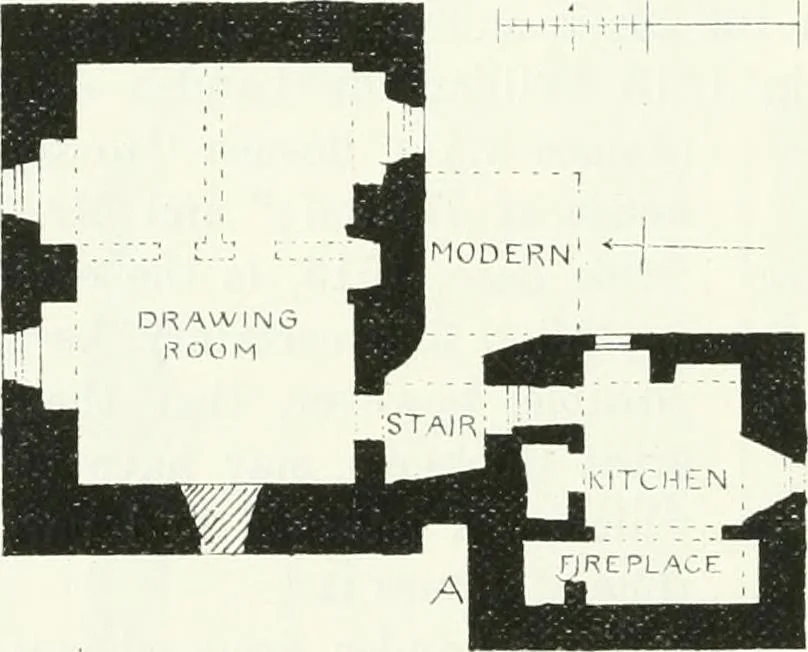
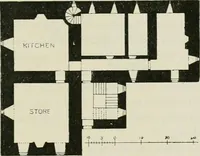
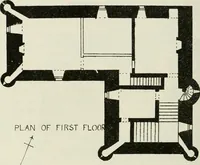
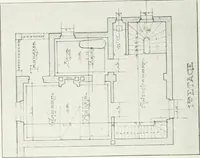
s while formerly a level space extended all round the castle, and theground sloped rapidly upwards some 15 or 20 feet along the west side,this space has now been filled in to a considerable extent with earth so asto make the new entrance, which is placed in the west side on the firstfloor, level.… … Fio. 207.—Bridge Castle. Tlau of First, Floor. porch projecting westwards, the pointed door of which, with a large beadmoulding, is old, and has evidently been brought from somewhere else. The whole of the ground floor is vaulted. On the basement of the largerblock there is a kitchen with two…
Architecture · Architecture, Domestic · Castles
Internet Archive · California Digital Library · Public Domain Mark 1.0. Free to use for anything.