The castellated and domestic architecture of Scotland, from the twelfth to the eighteenth century (1887)
MacGibbon, David, d. 1902, Ross, Thomas, 1839-1930 · Edinburgh : D. Douglas · leaf 310
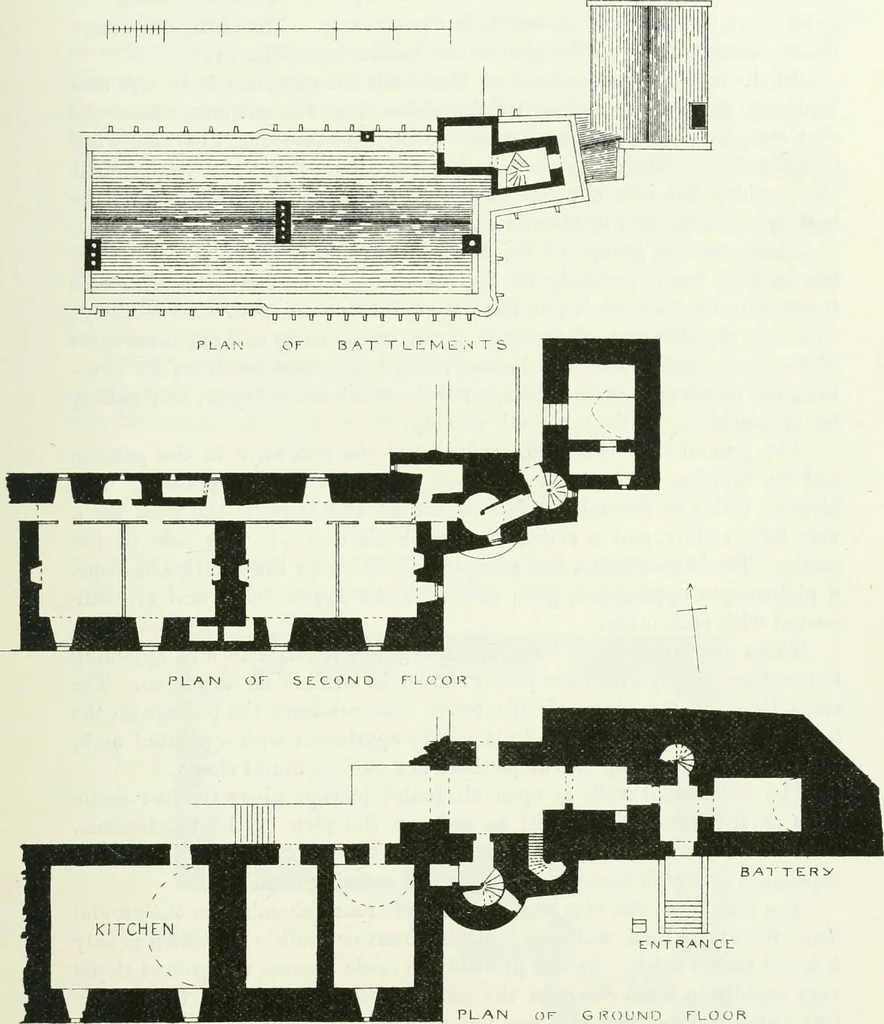
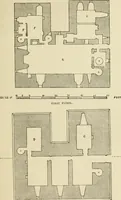
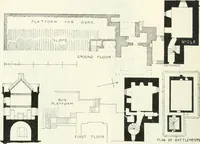
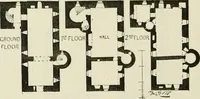
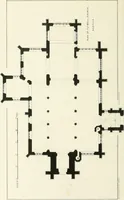
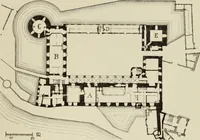
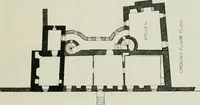
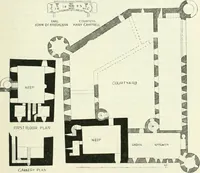
BRODICK CASTLE — 287 — THIRD PERIOD ancient structure. From the above views it will also be seen that the oldpart of the castle consists of several different divisions. There are first … ENTRANCE PLAN OF GROUND FLOOR Fio. 219.—Brodick Castle. Plans. the irregular towers at the east end, and about one half of the mainoblong building adjoining; second, the western part of the latter block ;and third, the battery to the east. It will be observed (see Fig. 218) THIRD PERIOD 288 BRODICK…
Architecture · Architecture, Domestic · Castles
Internet Archive · California Digital Library · Public Domain Mark 1.0. Free to use for anything.