The castellated and domestic architecture of Scotland, from the twelfth to the eighteenth century (1887)
MacGibbon, David, d. 1902, Ross, Thomas, 1839-1930 · Edinburgh : D. Douglas · leaf 74
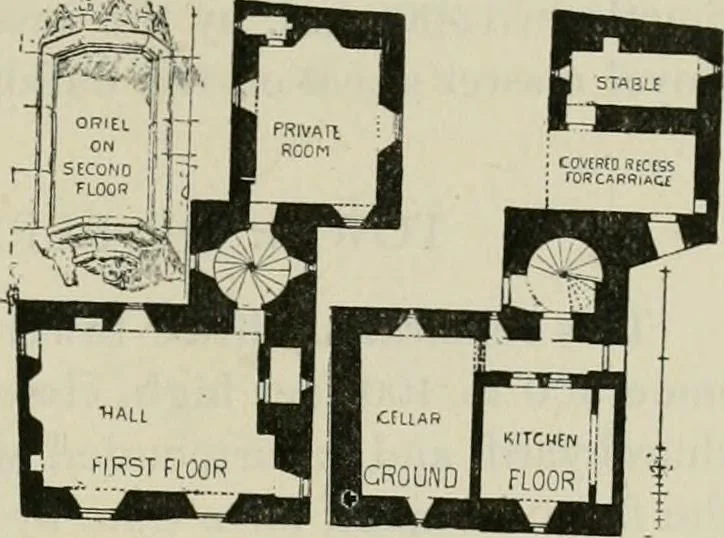
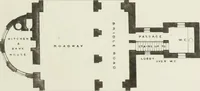
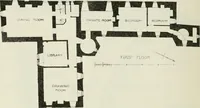
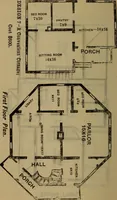
The main part of the house has theusual vaulted kitchen and cellar on theground floor, with the hall above, aprivate room in the north wing, andbedrooms in the upper floor. The most striking features of theexterior (Fig. 526) are the gabled crow-steps on the gables, and the small oriel window in… … Fig. 525.—Bishops House. Plan.
Architecture · Architecture, Domestic · Castles
Internet Archive · California Digital Library · Public Domain Mark 1.0. Free to use for anything.