The castellated and domestic architecture of Scotland, from the twelfth to the eighteenth century (1887)
MacGibbon, David, d. 1902, Ross, Thomas, 1839-1930 · Edinburgh : D. Douglas · leaf 486
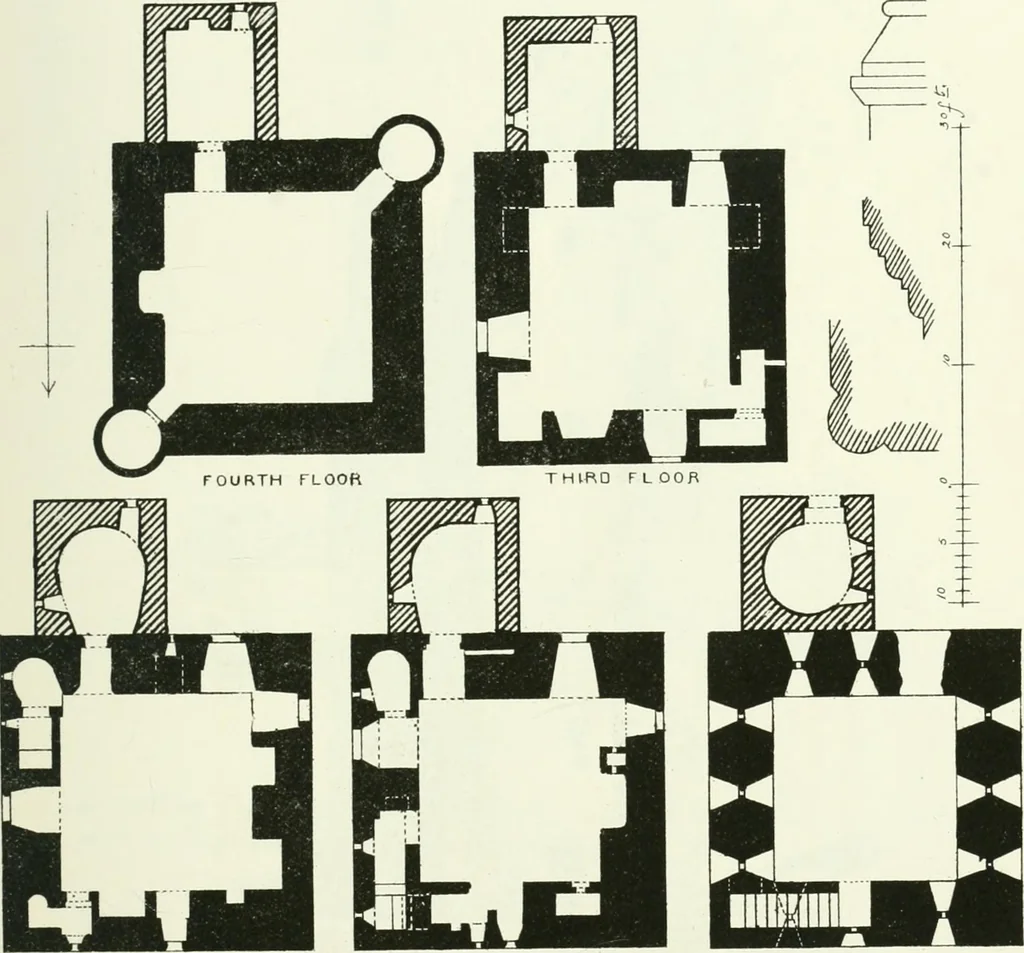
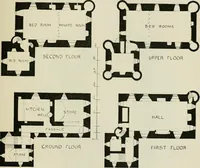
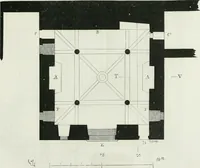
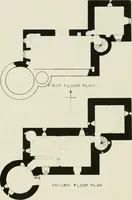
tions. * Tho measured dniwings of this castle liavc been kindly supplied by William C.Joass, Esq., architect, Dingwall. FAIRBURN TOWER 463 FOURTH PERIOD This tower was one of the strongholds of the Mackenzies. It is asimple oblong keep on Plan (Fig. 393), but is carried to a great height,and being… … SECOND rLOOR FIRST FLOORFig. 393. —Fairburn Tower. Plans, &c. GROUND FLOOR occupied this floor, is 16 feet square, and has several wall-chambers in thewalls, which are 5 feet 6 inches thick. One of these conducts to thestraight stair down to the basement. This was the only means ofentrance to…
Architecture · Architecture, Domestic · Castles
Internet Archive · California Digital Library · Public Domain Mark 1.0. Free to use for anything.