The castellated and domestic architecture of Scotland, from the twelfth to the eighteenth century (1887)
MacGibbon, David, d. 1902, Ross, Thomas, 1839-1930 · Edinburgh : D. Douglas · leaf 106
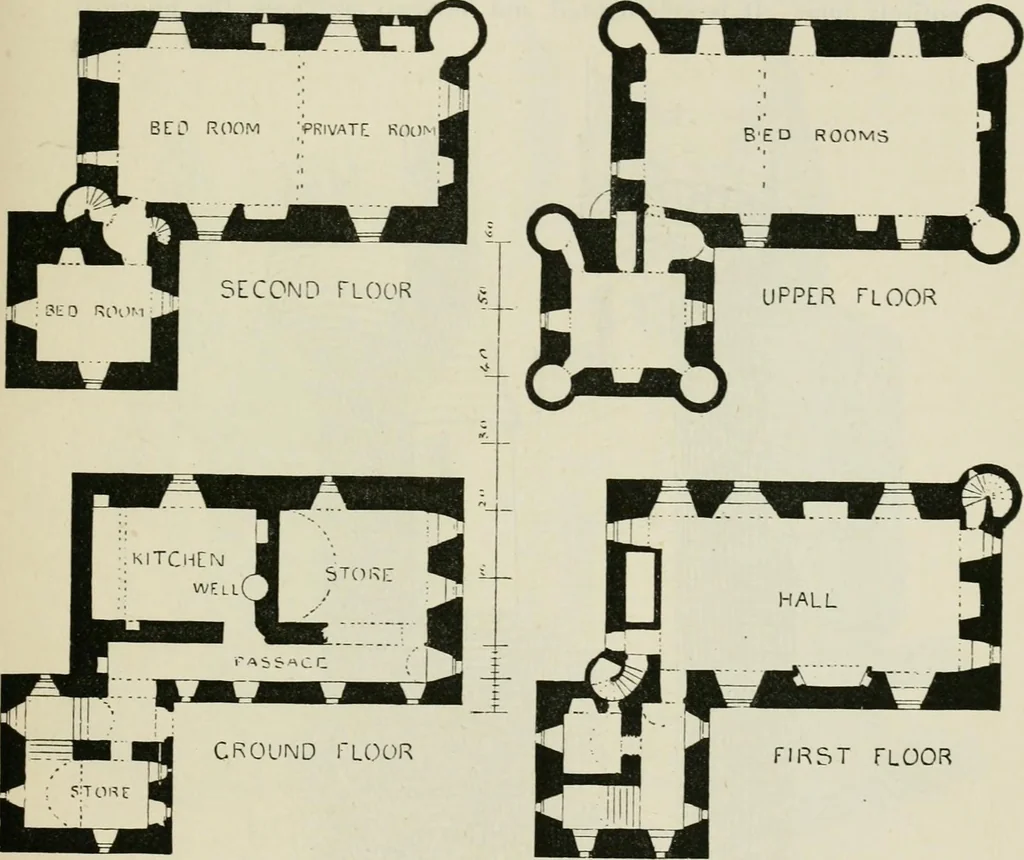
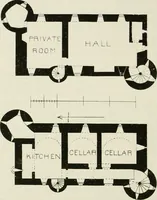
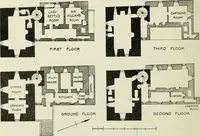
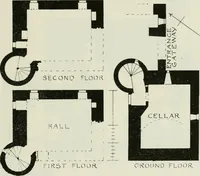
on a peninsula in thecentre of a landlocked harbour, as shown in the general view (Fig. 555). SCALLOWAY CASTLE .01 FOURTH PERIOD The main building is an oblong on plan (Fig. 556), measuring 58 feet8 inches from north to south, by 33 feet 10 inches from east to west,having a square projecting… … ■^3ii;. ■rt CROUMD FLOOR^ ; 5;tore m Fig. 556.—Scalloway Castle. Plans. The entrance doorway is in the re-entering angle in the south faceof the tower, and leads directly to the wide, ample, vaulted staircase,beneath which, on the ground floor, is a large store or guard-room. Thesliding bar of the…
Architecture · Architecture, Domestic · Castles
Internet Archive · California Digital Library · Public Domain Mark 1.0. Free to use for anything.