The castellated and domestic architecture of Scotland, from the twelfth to the eighteenth century (1887)
MacGibbon, David, d. 1902, Ross, Thomas, 1839-1930 · Edinburgh : D. Douglas · leaf 589
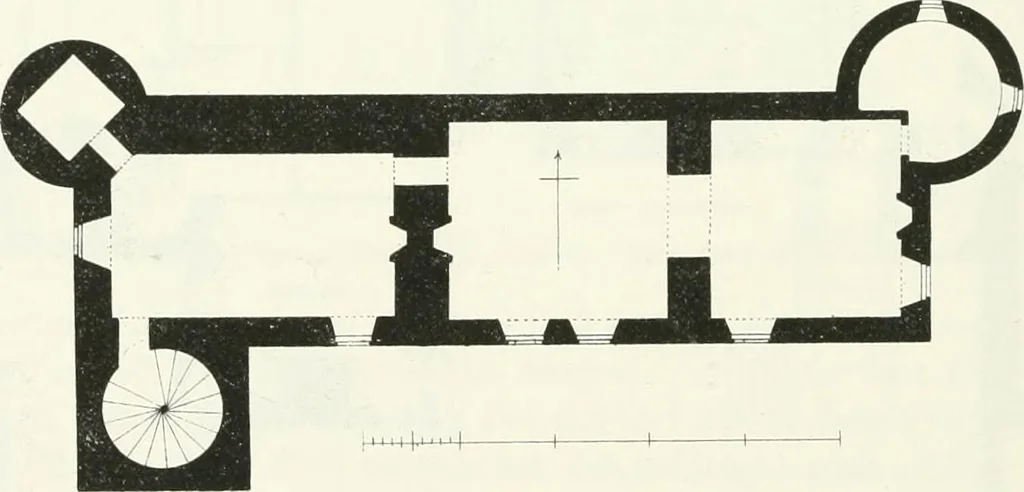
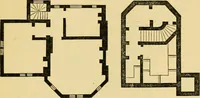
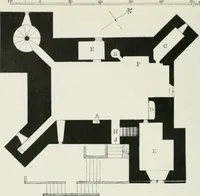
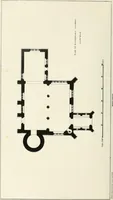
Fig. 512.—Queen Maiys, St. Andrews.Angle Turret. FERNIE CASTLE,* Fifeshire. A mansion, partly old, with later additions, situated in beautifulgrounds about three miles west from Cupar. The house has been erected … Fig. 513.—Kernie Castle. Plan of First Floor. on a slightly elevated site, which was evidently at one time surroundedand protected by marshy ground. The original structure (Fig. 513) is the * We have to thank Messrs. Auld & Macdonald, W.S., Edinburgh, for assistancein connection with this…
Architecture · Architecture, Domestic · Castles
Internet Archive · California Digital Library · Public Domain Mark 1.0. Free to use for anything.