The castellated and domestic architecture of Scotland, from the twelfth to the eighteenth century (1887)
MacGibbon, David, d. 1902, Ross, Thomas, 1839-1930 · Edinburgh : D. Douglas · leaf 594
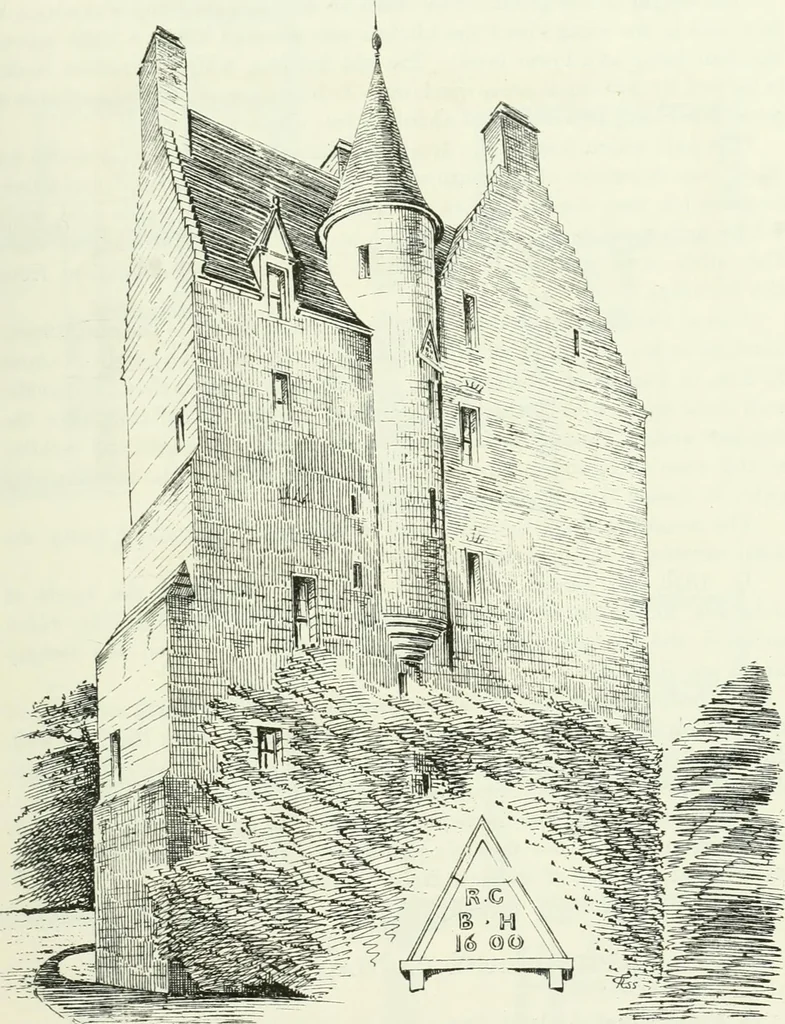
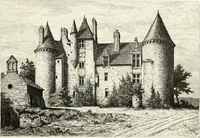
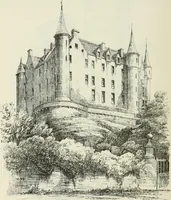
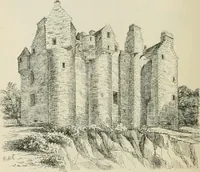
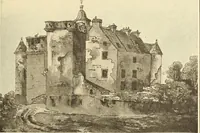
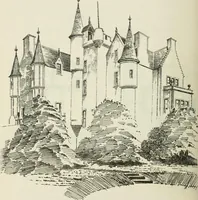
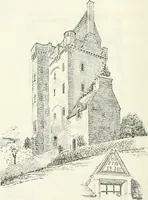
e of the other entrances was at the south-east corner of thecourtyard adjoining the castle, and another on the west side. Theentrance door to the house was, as usual, in the re-entering angle ofthe ground floor, but it is now built up. It was a lintelled doorway,and is moulded (as shown in section… … Fig. 51S.—Cleish Castle. View from Soulh-East. the door and in the centre of the house, between the main building andthe wing. This stair terminates at the second floor level; and from thencein the u^sual way a stair turret of rather more than the ordinary width con- POUETH PERIOD —^572 PITFIRRANE…
Architecture · Architecture, Domestic · Castles
Internet Archive · California Digital Library · Public Domain Mark 1.0. Free to use for anything.