The castellated and domestic architecture of Scotland, from the twelfth to the eighteenth century (1887)
MacGibbon, David, d. 1902, Ross, Thomas, 1839-1930 · Edinburgh : D. Douglas · leaf 615
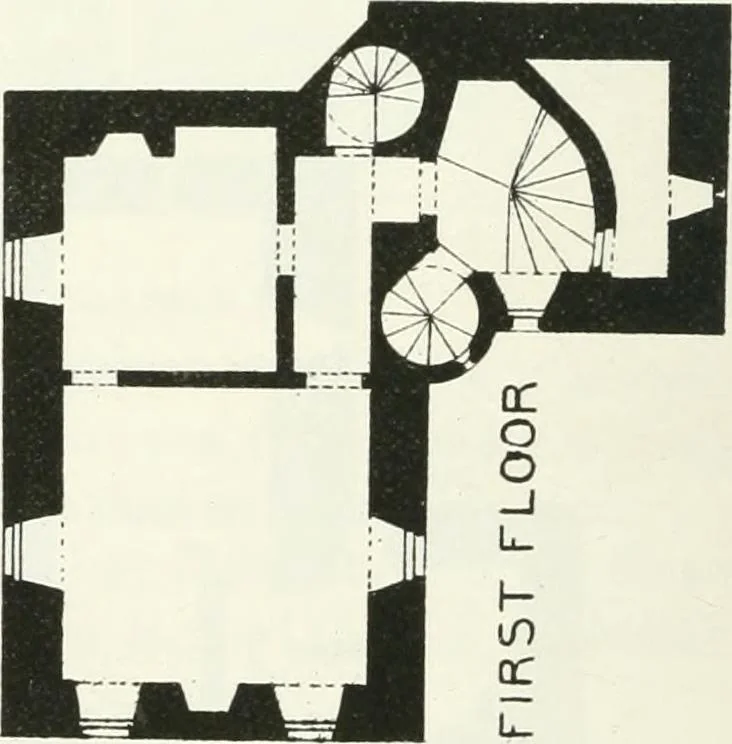
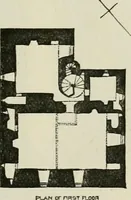
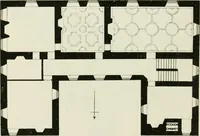
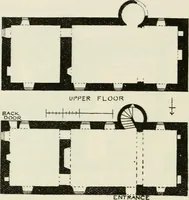
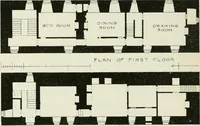
ry (which was occu-pied till recently), near Aberlemno, about six miles north-east from Forfar.It is on the L Plan (Fig. 541), with the common modification of having thewing projected so as to protect two sides of the main building. The wallsof the ground floor are thick and the apartments are… … Fig. 541.—Flemington House. Plans. architrave. The principal staircase to the first floor and a cellar partlyunder it occupy the wing. The cellar has been amply supplied withshot-holes. On the first floor there is a guard-room of irregular form inthe wing and two rooms in the main building. These…
Architecture · Architecture, Domestic · Castles
Internet Archive · California Digital Library · Public Domain Mark 1.0. Free to use for anything.