The castellated and domestic architecture of Scotland, from the twelfth to the eighteenth century (1887)
MacGibbon, David, d. 1902, Ross, Thomas, 1839-1930 · Edinburgh : D. Douglas · leaf 620
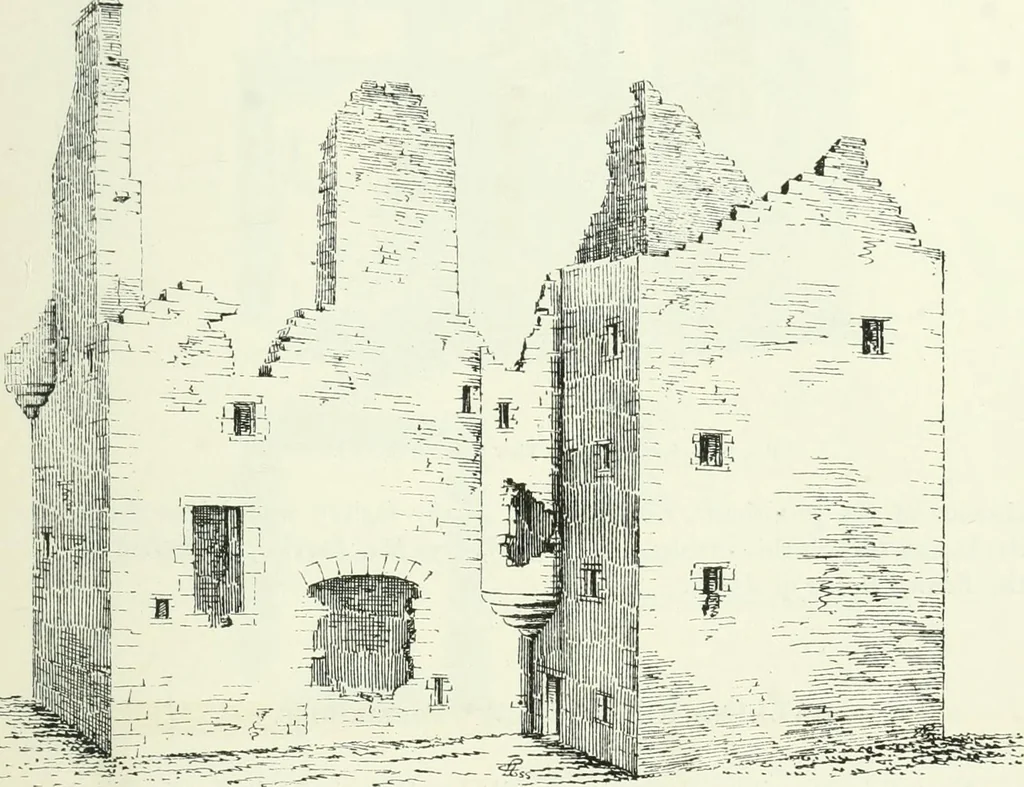
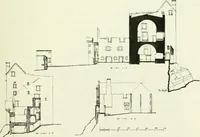
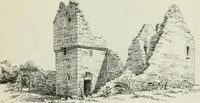
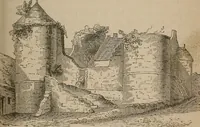
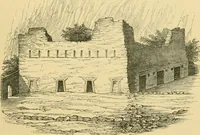
ornermeasuring about 21 feet square, so that the castle is thus a variationof the L Plan. The entrance is in the tower in the re entering angle,which also contains the stair to the first floor, at which level it stops, andthe ascent is continued in the turret (Fig. 547). Above the main stairlanding… … Fig. 547.—Forter Castle. View from South-West. being about 19 feet by about 4 feet in depth. The first floor contains thehall, measuring about 32 feet by 19 feet, with a large fireplace on thesouth side, the back of which (as seen in Fig. 547) has fallen out beneaththe saving aich. There is another…
Architecture · Architecture, Domestic · Castles
Internet Archive · California Digital Library · Public Domain Mark 1.0. Free to use for anything.