The castellated and domestic architecture of Scotland, from the twelfth to the eighteenth century (1887)
MacGibbon, David, d. 1902, Ross, Thomas, 1839-1930 · Edinburgh : D. Douglas · leaf 638
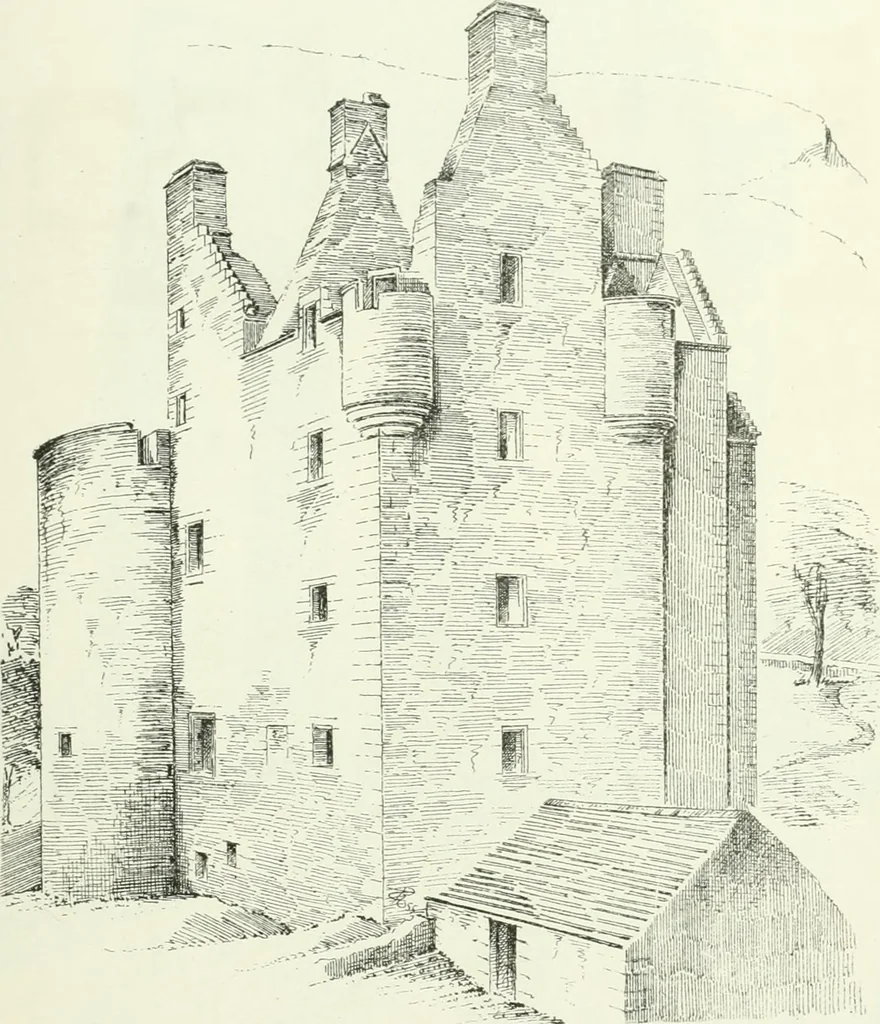
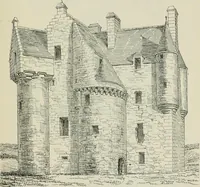
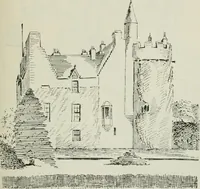
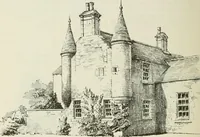
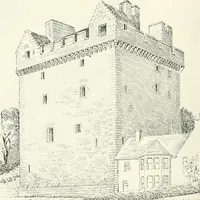
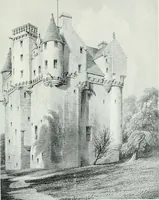
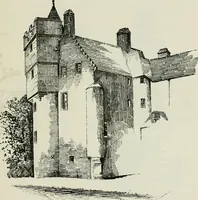
Fig. 567.—Dundarave Castle. View from North-West. DUNDARAVE CASTLE 615 FOURTH PERIOD Highlands, and \-aluable as sliowing that the Scottish style of buildingwas practised during the sixteenth century in this remote region as wellas in the more central districts of the country. It is designed on… … Fig. 568.—Dundaravc Castle. View from South. the usual arrangements of the kitchen, with a large fireplace and vaultedcellars, one of which has a small staircase communicating with the hall,while another communicates with the private room by means of a smallcircular stair. On the first floor there…
Architecture · Architecture, Domestic · Castles
Internet Archive · California Digital Library · Public Domain Mark 1.0. Free to use for anything.